Post Property Free
The North Park ( Phase 8 )
 Rera
Rera
ByAdani Group
 Sola, Ahmedabad
 Contact Builder
+ 5 More
Configurations
4 Bhk Appartment
Possession Starts
June, 2026
Avg. Price
Price on Request
Sizes (Super Buildup Area)
6138 - 6894 sq.ft
Overview
Project Size
1 Buildings - 0 Floor
Launch Date
September, 2019
Flat area
6138.00 - 6894.00 sq.ft
Rera Id
PR/GJ/AHMEDABAD/XXX PR/GJ/AHMEDABAD/GANDHINAGAR/Ahmedabad Urban Development Authority/RAA06343/A1R/180225/300626More About Projects
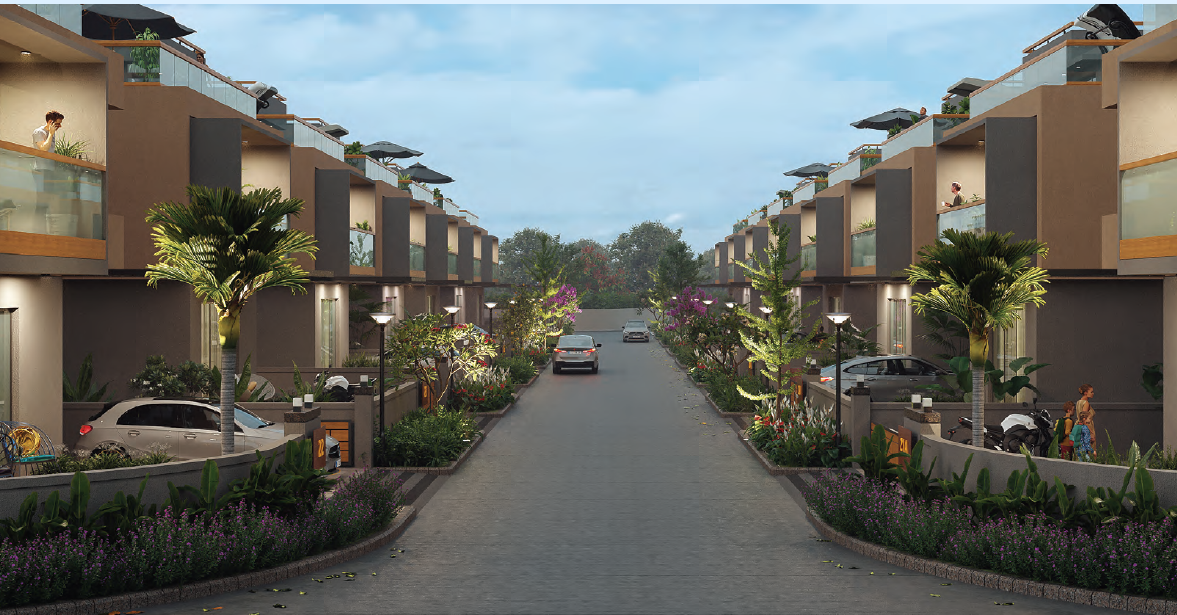
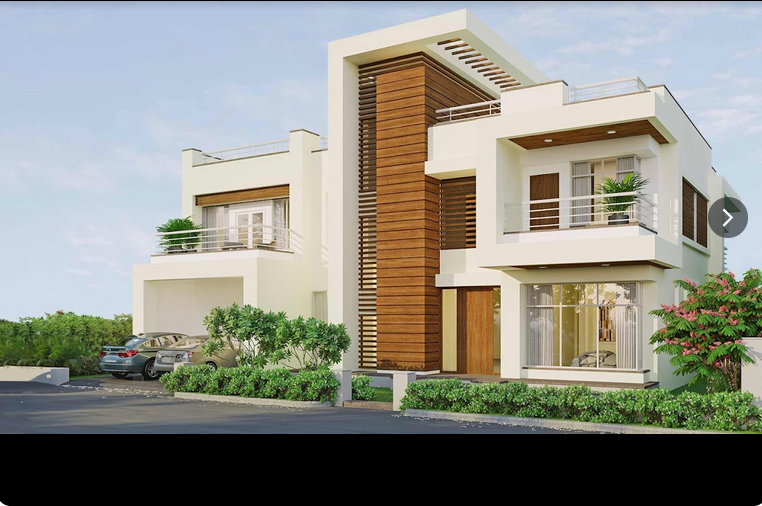
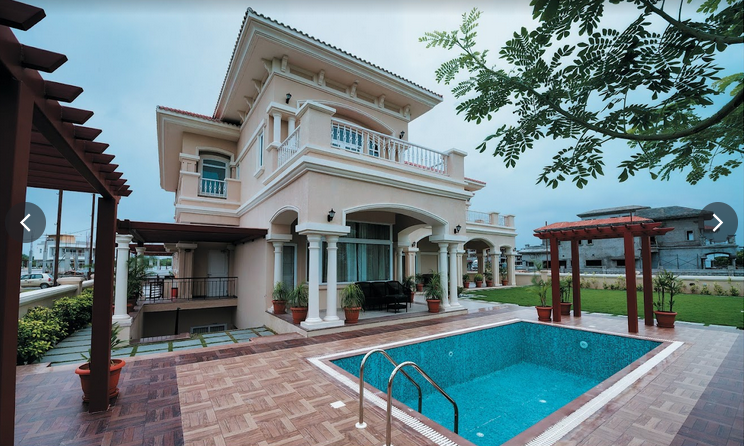
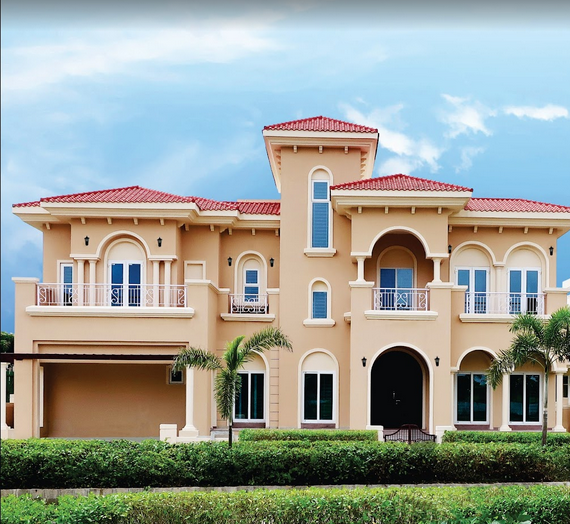
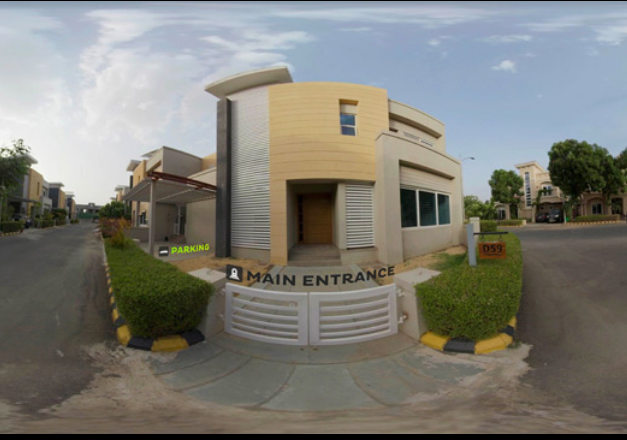
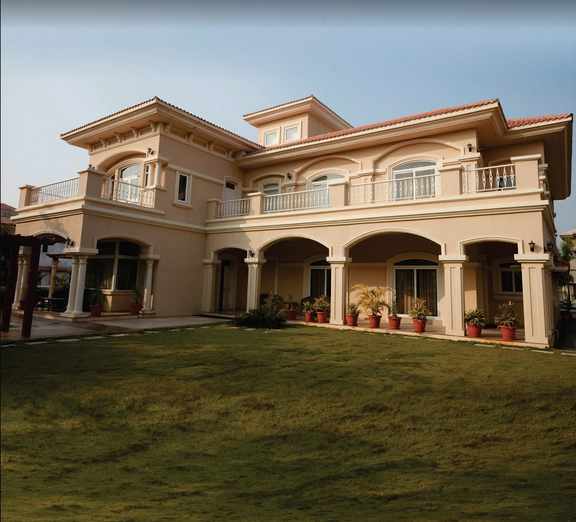
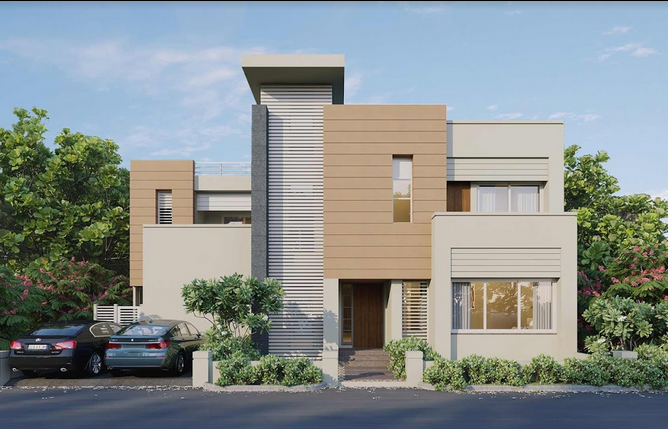
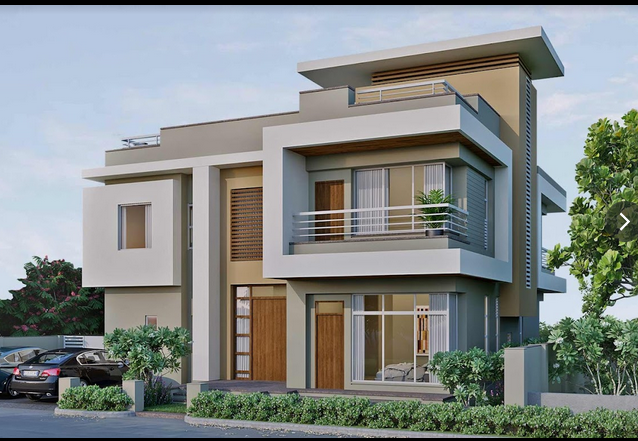
Adani The North Park Phase 8 is an under-construction villa development by Adani Realty, encompassing approximately 2.98 acres and featuring 26 meticulously planned 4 BHK villas. Launched in September 2019, the project is slated for possession beginning June 2026, with an average carpet area of around 3,375 square feet. The villas are designed for luxury living and come equipped with premium amenities, including a well-maintained gymnasium, an expansive golf course, and a chic clubhouse—fostering both fitness and leisure. The project is fully RERA approved under the registration ID PR/GJ/AHMEDABAD/GANDHINAGAR/Ahmedabad Urban Development Authority/RAA06343/A1R/180225/300626. Adani Realty, the developer, has built a strong reputation since its inception in 1988 and continues to uphold quality, innovation, and reliability in its residential offerings. Situated near Vaishnodevi Circle along the SG Highway, the villa enclave benefits from excellent road connectivity. The surrounding neighbourhood is well-supported by infrastructure, with malls, cinemas, schools, and hospitals located within convenient reach. According to recent property listings, the price for a 4 BHK villa stands at around ₹8 crore, translating to approximately ₹23,700 per square foot. This reflects the premium positioning of the development. Residents of the broader Shantigram area highlight the project’s tranquil atmosphere and well-kept surroundings. While some mention that connectivity to the city centre feels slightly detached, they also appreciate the serenity and convenience this provides.
Show More About Project 
Floor Plan & Pricing
Price on Request

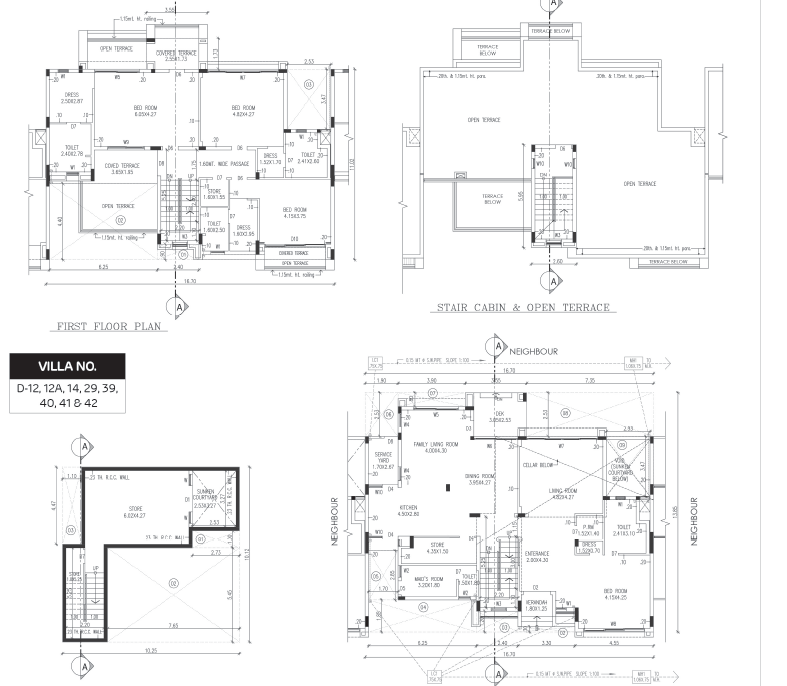


Explore 3D Interactive Floor Plan
Price on Request
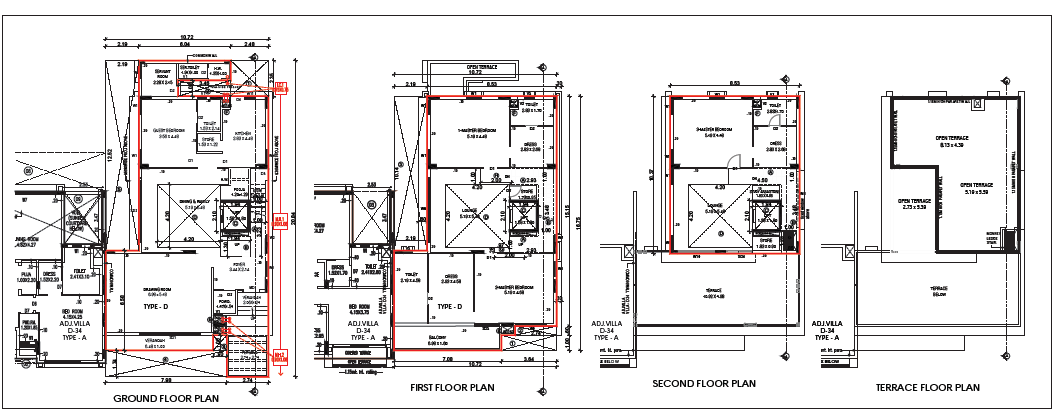
Explore 3D Interactive Floor Plan
Price on Request
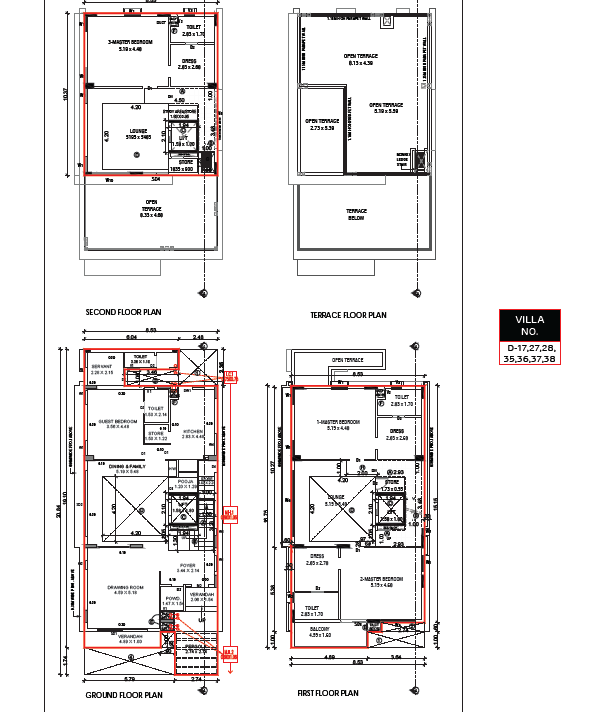
Explore 3D Interactive Floor Plan
Price on Request
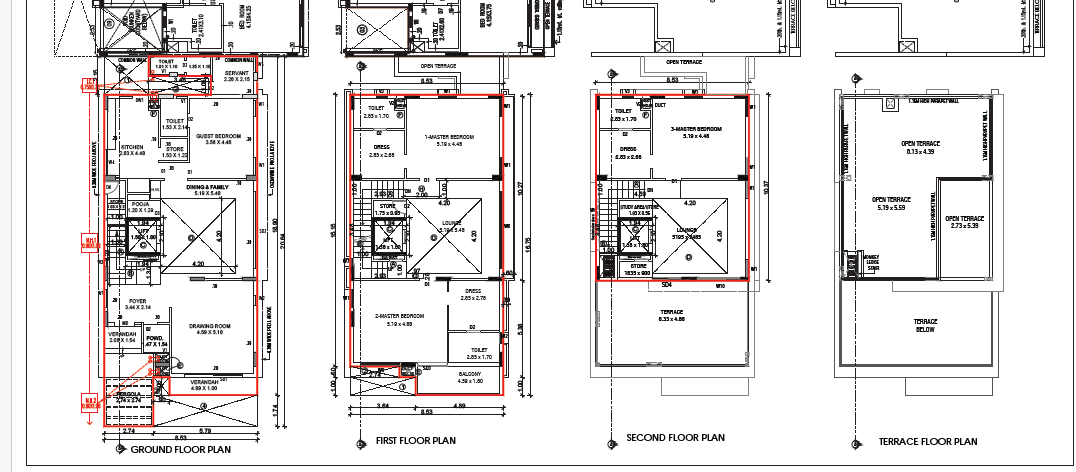
Explore 3D Interactive Floor Plan
Price on Request
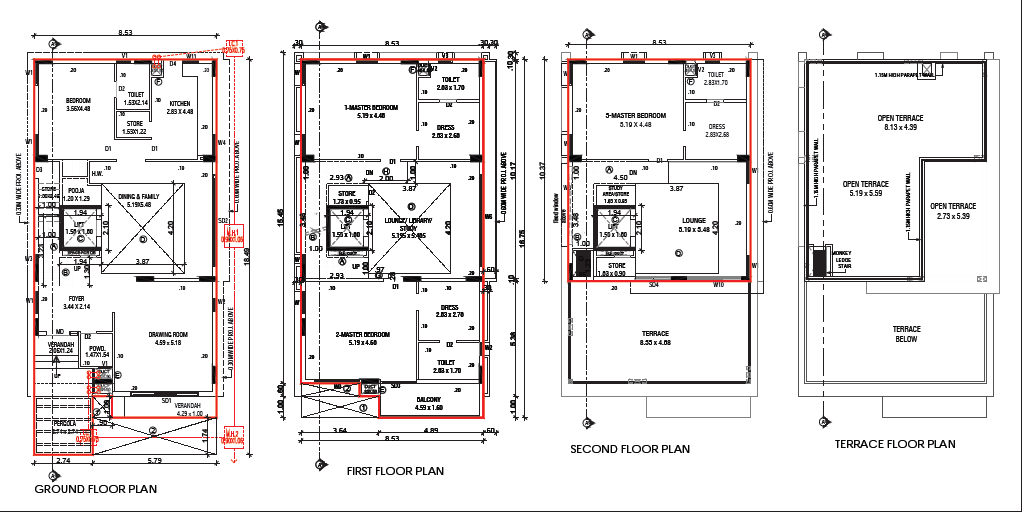
Explore 3D Interactive Floor Plan
Project Amenities
 Gymnasium
Project Brochure
 Download
Brochure
Download
Brochure
Explore Neighbourhood - Map View
Send enquiry to Builder
EMI Calculator
Loan Amount
₹ 1 Lac
₹ 10 Cr
Tenure (Years)
1 Year
30 Year
Interest Rate (% P.A.)
0.5%
15%
 Calculate
Result
Monthly Installments (EMI)
₹ 0
Principal Amount
₹ 0
Total Interest
₹ 0
Total Interest Payment
₹ 0
Adani Group
Adani Group
25 Years Experience
Total Projects
4
Projects Completed
3
Projects Ongoing
1