Post Property Free
The Balcony
 Rera
Rera
ByKaavyaratna Group
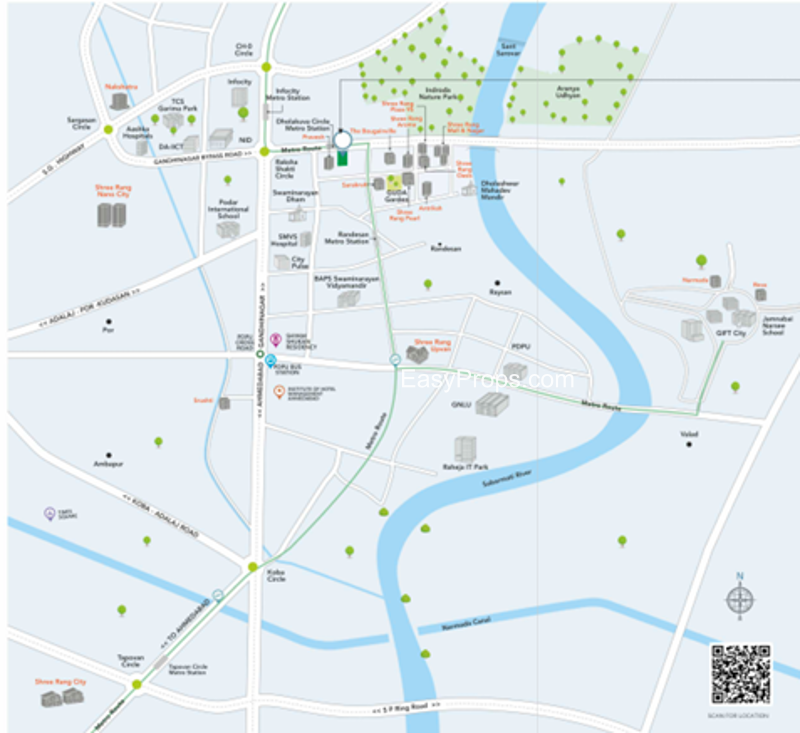
 Randesan, Gandhinagar
 Contact Builder
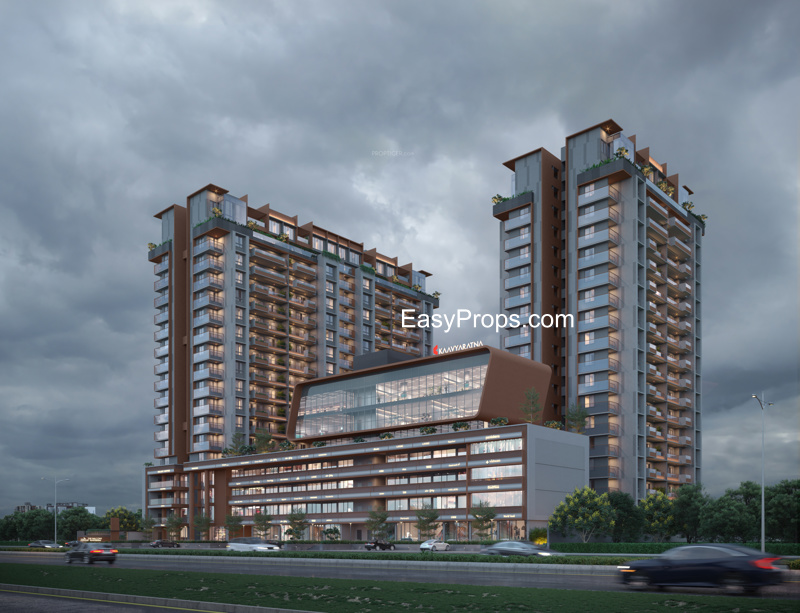
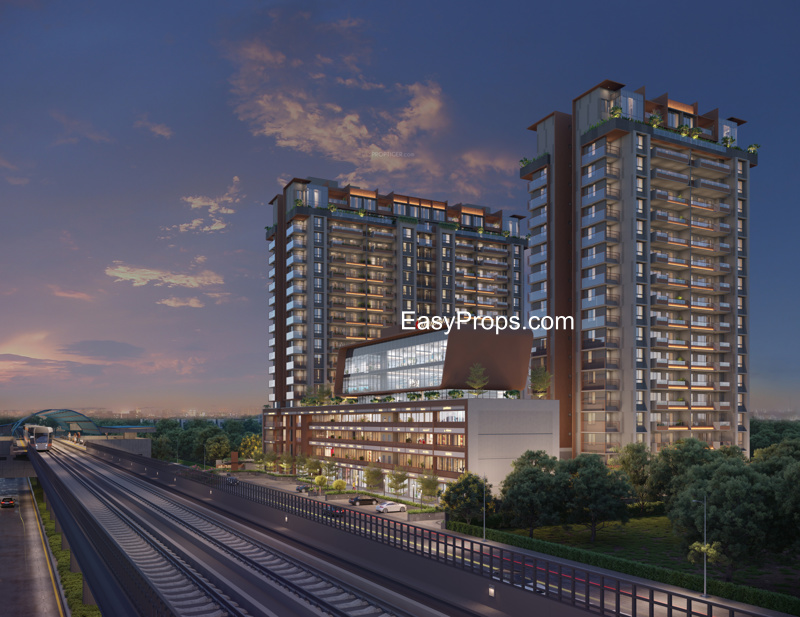
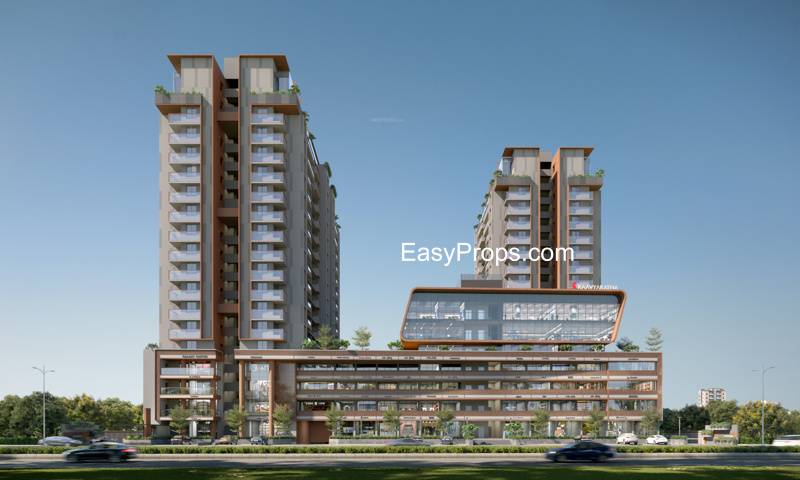
+ 7 More
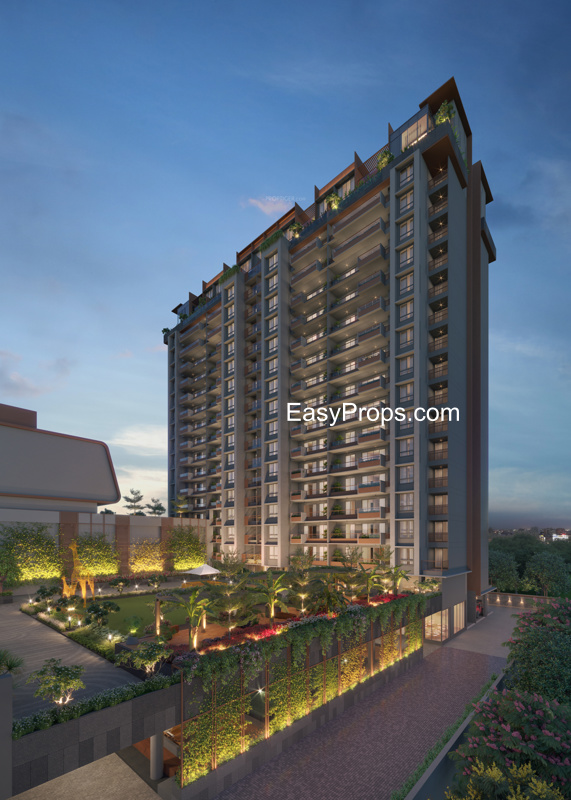
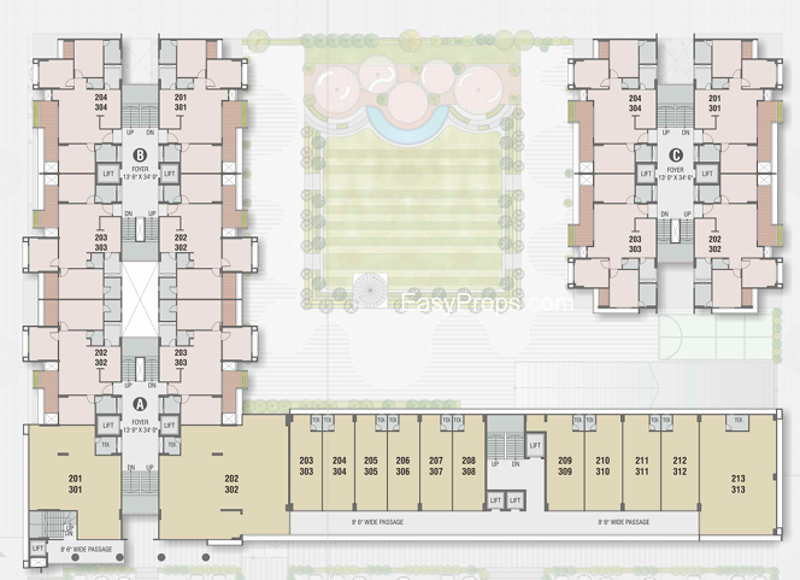
Configurations
shop, 3 bhk
Possession Starts
July, 2027
Avg. Price
Price on Request
Sizes (Super Buildup Area)
765 - 5148 sq.ft
Overview
Project Size
3 Buildings - 6 Floor
Launch Date
April, 2023
Flat area
765.00 - 5148.00 sq.ft
Rera Id
PR/GJ/GANDHINAGAR/XX... PR/GJ/GANDHINAGAR/GANDHINAGAR/Gandhinagar Municipal Corporation/MN365AA10265/191023More About Projects
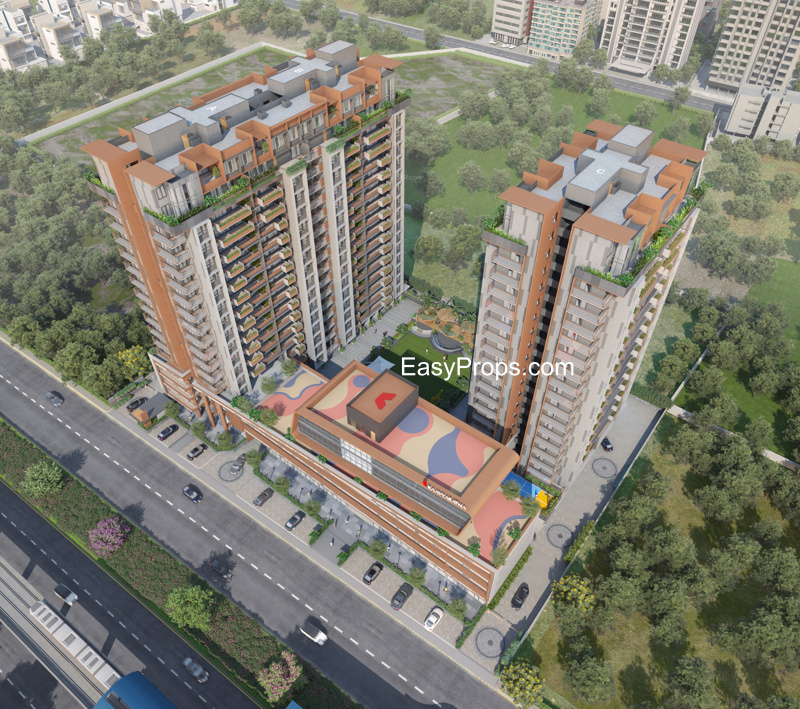
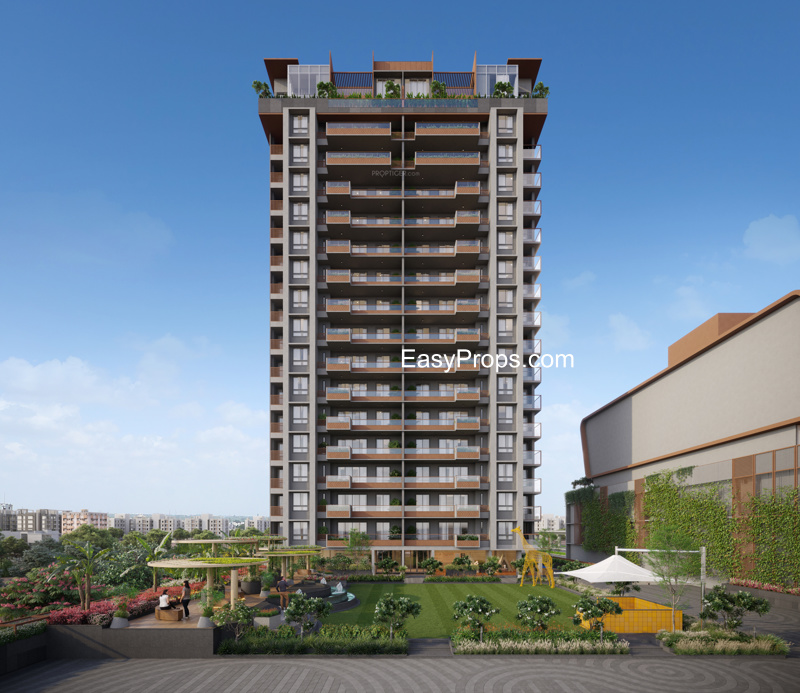
The Balcony by Kaavyaratna Group is a newly launched mixed development project located in Kudasan, Gandhinagar. Registered under GUJRERA with Reg. No. PR/GJ/GANDHINAGAR/GANDHINAGAR/Gandhinagar Municipal Corporation/MN365AA10265/191023, the project started on 28 April 2023 and is scheduled to be completed by 31 July 2027. Designed as a modern lifestyle hub, it offers a blend of residential apartments and commercial spaces with contemporary architecture and advanced infrastructure. Amenities include landscaped gardens, children’s play area, gymnasium, swimming pool, power backup, reserved and visitor parking, service lifts, and 24x7 gated security. The commercial section is equipped with high-speed elevators, conference facilities, and business services, while the residential section provides recreation facilities, cycling and jogging tracks, and community spaces. With its strategic location in Kudasan, The Balcony ensures excellent connectivity to schools, hospitals, shopping centers, and business hubs, making it a promising destination for both living and enterprise in Gandhinagar.
Show More About Project 
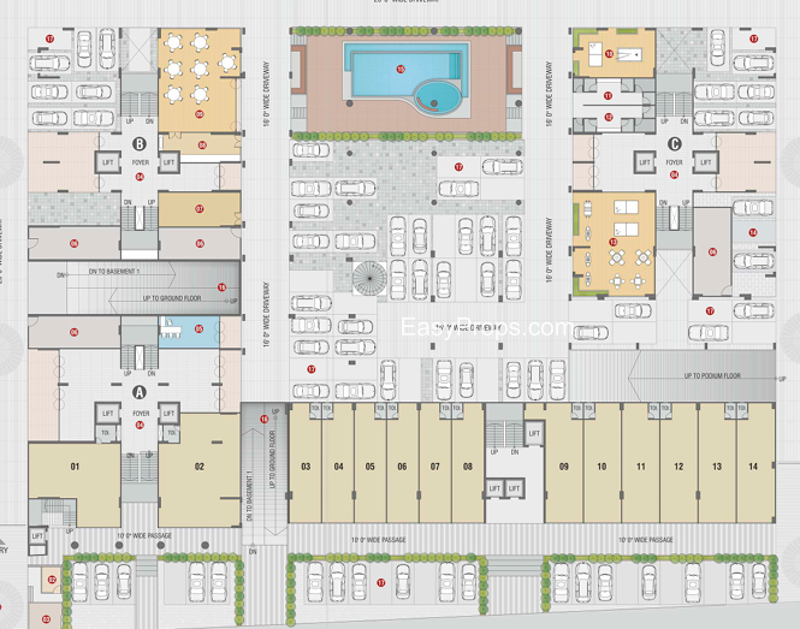
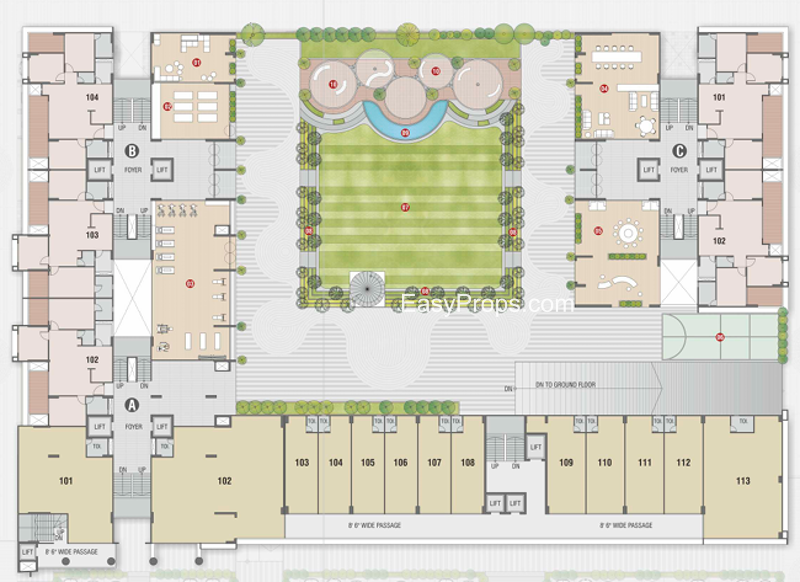
Floor Plan & Pricing
Price on Request

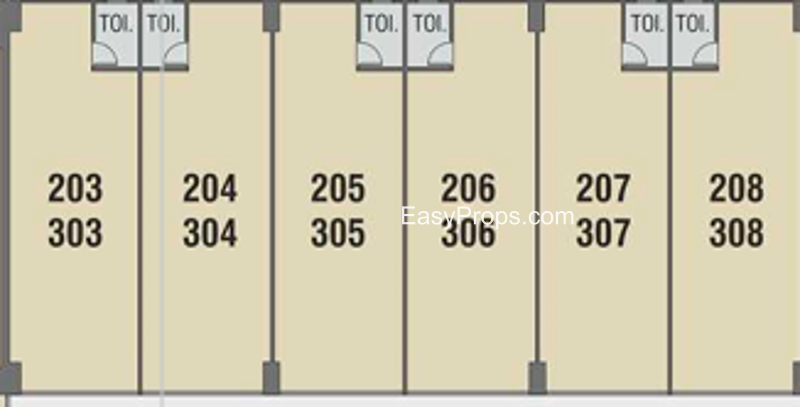


Explore 3D Interactive Floor Plan
Price on Request
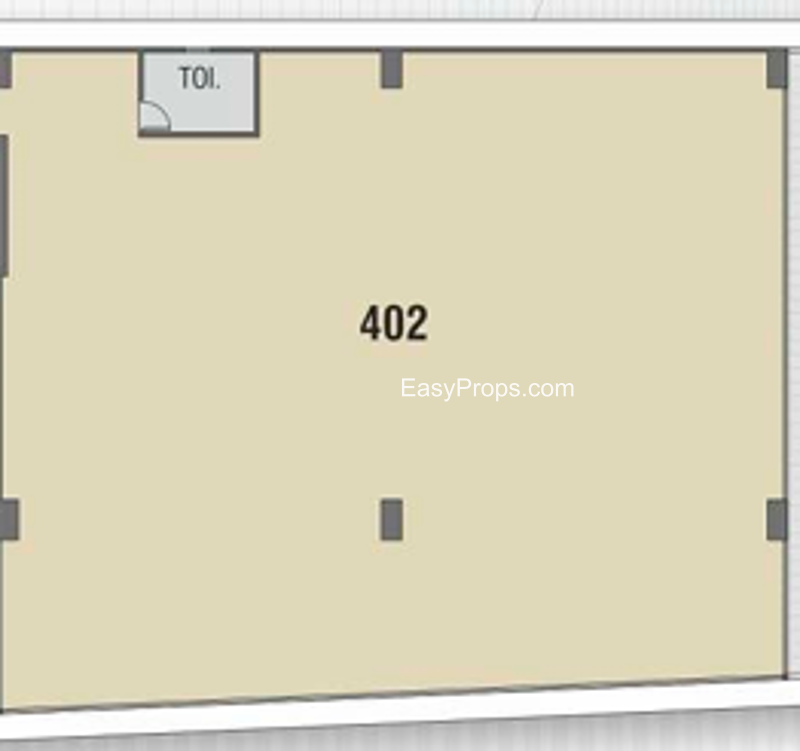
Explore 3D Interactive Floor Plan
₹1.23 Cr
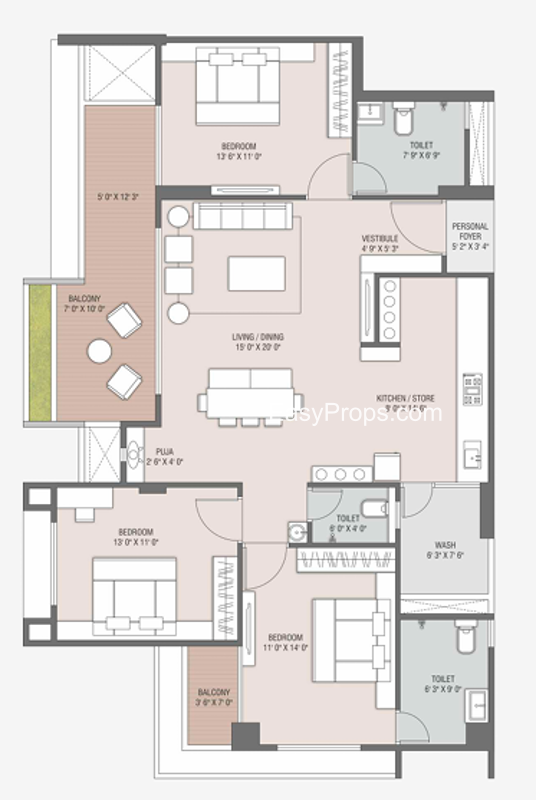
Explore 3D Interactive Floor Plan
₹1.24 Cr
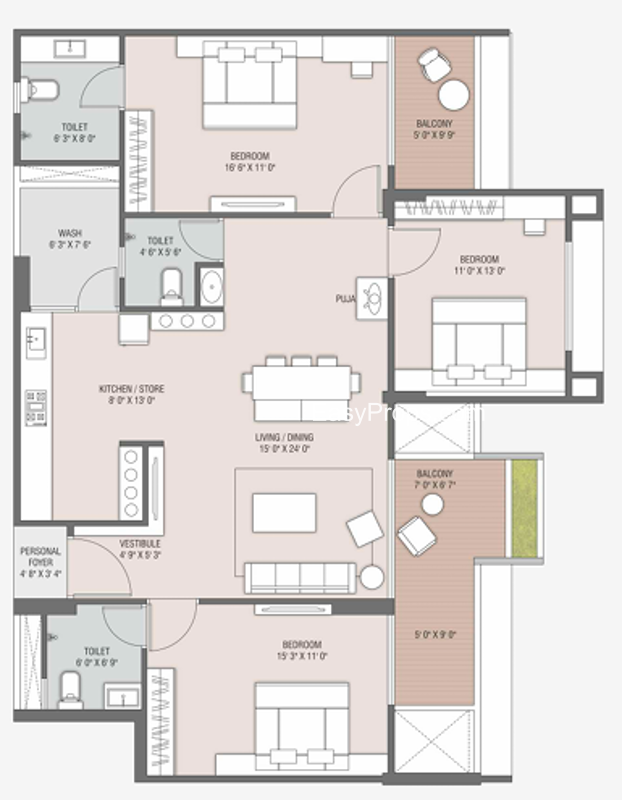
Explore 3D Interactive Floor Plan
Project Amenities
 CCTV
CCTV
 Swimming Pool
 Indoor Games
 Banquet Hall
 Gymnasium
 Car Parking
 24X7 Water Supply
 Fire Fighting System
 Yoga/Meditation Area
 Full Power Backup
 Security Cabin
Project Brochure
 Download
Brochure
Download
Brochure
Explore Neighbourhood - Map View
Send enquiry to Builder
EMI Calculator
Loan Amount
₹ 1 Lac
₹ 10 Cr
Tenure (Years)
1 Year
30 Year
Interest Rate (% P.A.)
0.5%
15%
 Calculate
Result
Monthly Installments (EMI)
₹ 0
Principal Amount
₹ 0
Total Interest
₹ 0
Total Interest Payment
₹ 0
Kaavyaratna Group
Kaavyaratna Group
25 Years Experience
Total Projects
4
Projects Completed
1
Projects Ongoing
3