Post Property Free
The Avante
 Rera
Rera
ByDev Group Gandhinagar
 Sargaasan, Gandhinagar
 Contact Builder
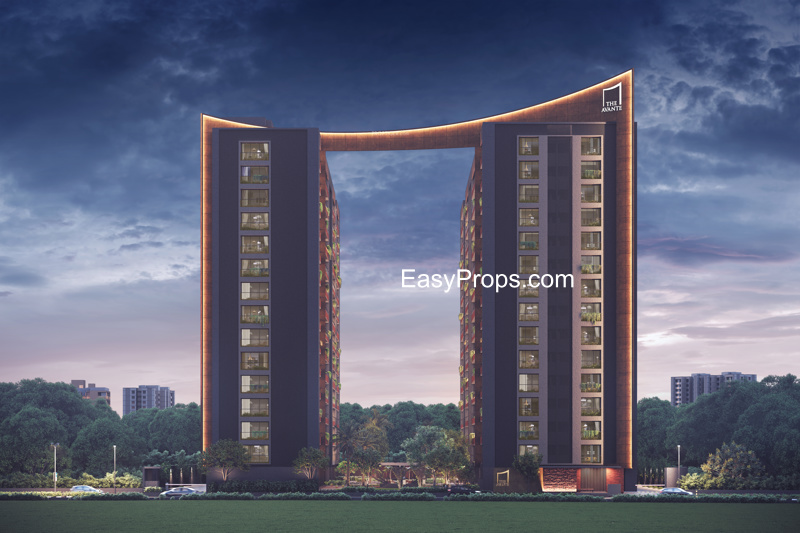
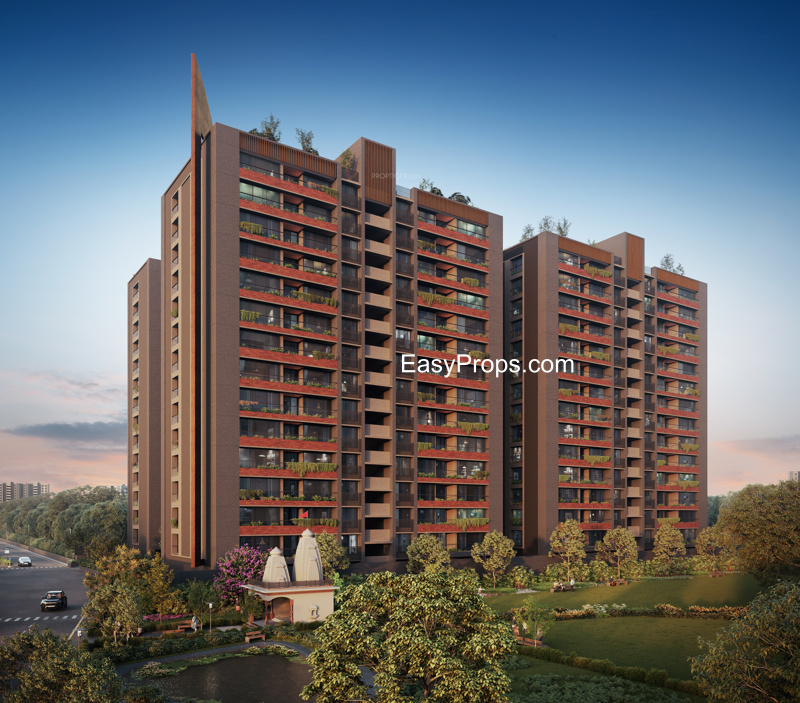

+ 4 More
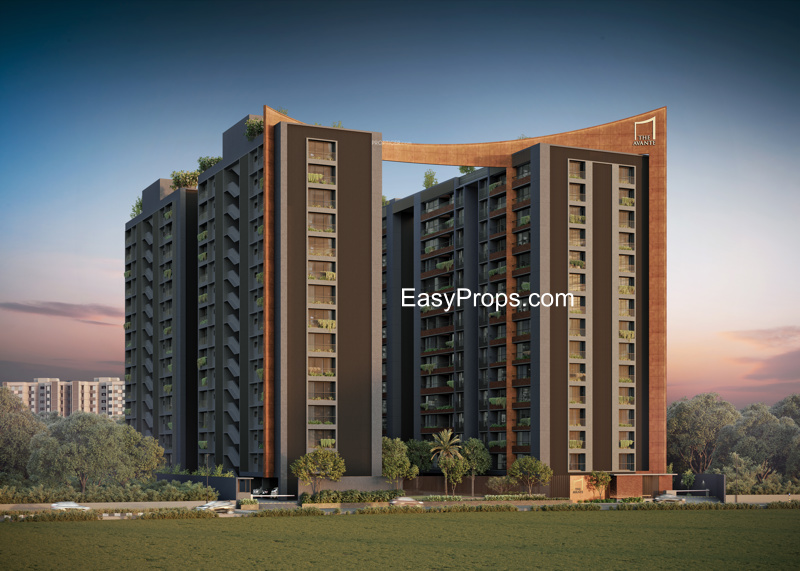
Configurations
3 bhk, 4 bhk Bhk Appartment
Possession Starts
July, 2026
Avg. Price
₹4.66 K /sq.ft
Sizes (Super Buildup Area)
2745 - 4005 sq.ft
Overview
Project Size
4 Buildings - 14 Floor
Launch Date
July, 2023
Flat area
2745.00 - 4005.00 sq.ft
More About Projects
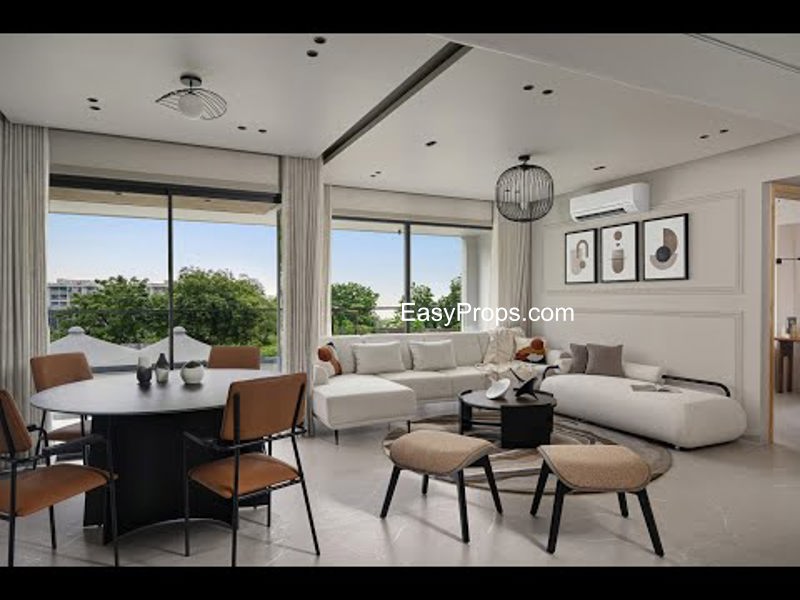
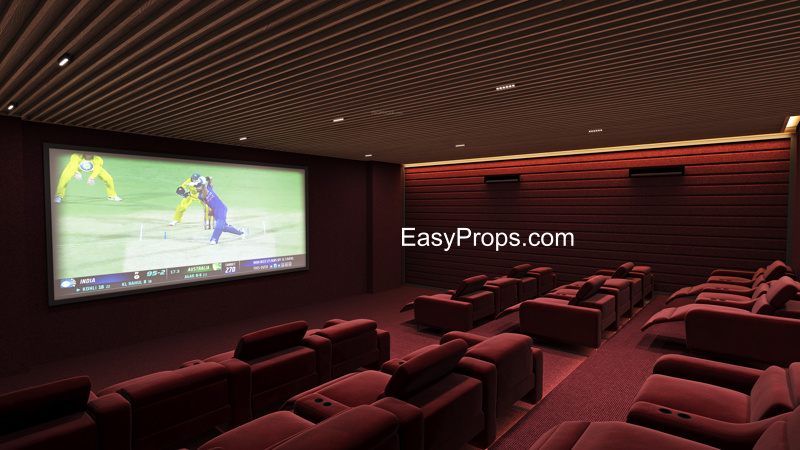
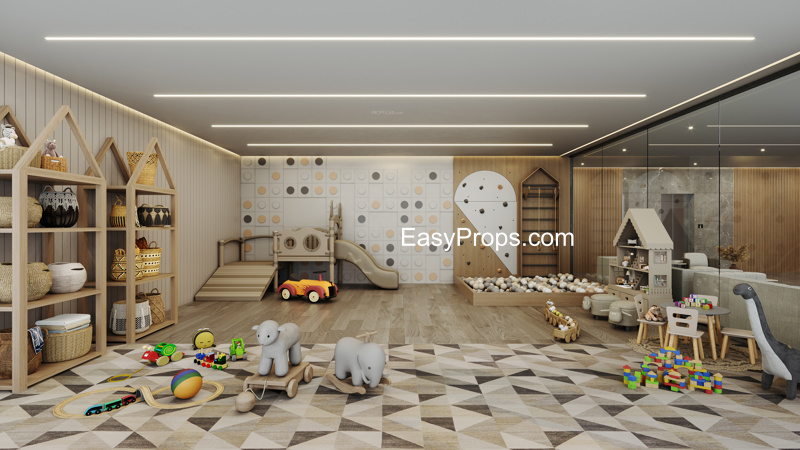
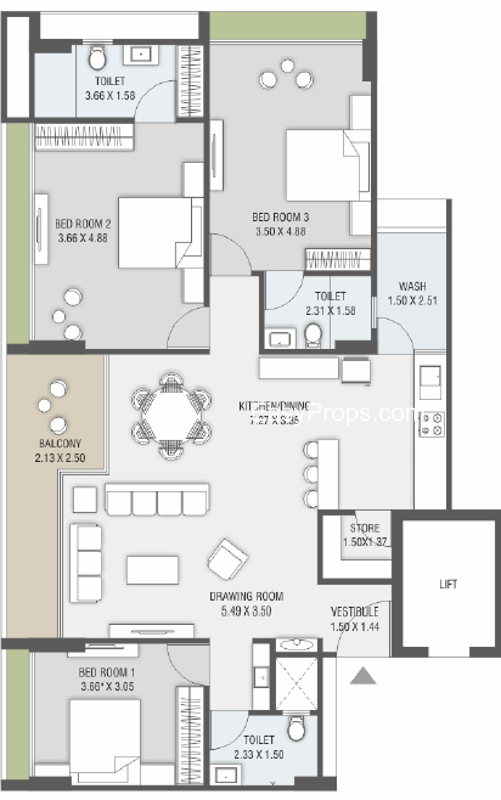
The Avante is a premium residential/group housing project by Dev Group and Vinayak Group located near Shantam Party Plot, beside Nilkanth Mahadev Temple, Sargasan, Gandhinagar. The project is registered under GUJRERA with registration number PR/GJ/GANDHINAGAR/GANDHINAGAR/Others/RAA12402/101023. Construction commenced on 18/07/2023 and the proposed completion date is 31/07/2026, and it is currently in new / under-construction status. Spread across approximately 1.52 acres, the development comprises four residential towers with a total of 168 well-planned units offering spacious 3 and 4 BHK apartments with super built-up areas ranging from about 2745 sq. ft. to 4005 sq. ft., designed for luxurious and comfortable living. The project features modern lifestyle amenities such as a clubhouse, swimming pool, gymnasium, mini theatre, library, landscaped gardens, multipurpose hall, gazebo, children’s play area, EV charging provision, power backup, lifts, fire-fighting system, 24×7 security and CCTV surveillance, ensuring convenience, safety and a future-ready lifestyle. The homes are built with an RCC frame structure and quality specifications including vitrified tile flooring, granite kitchen platform with stainless-steel sink, branded sanitary and CP fittings, anti-skid tiles in wet areas and elegant finishes for long-lasting performance. Strategically located in the rapidly developing Sargasan area, the project enjoys excellent connectivity to SG Highway and is close to schools, hospitals, malls, restaurants and daily-use facilities, making it an ideal choice for both end users and investors seeking a spacious modern home in a well-connected neighbourhood.
Show More About Project 
Floor Plan & Pricing
₹1.28 Cr



Explore 3D Interactive Floor Plan
₹1.87 Cr
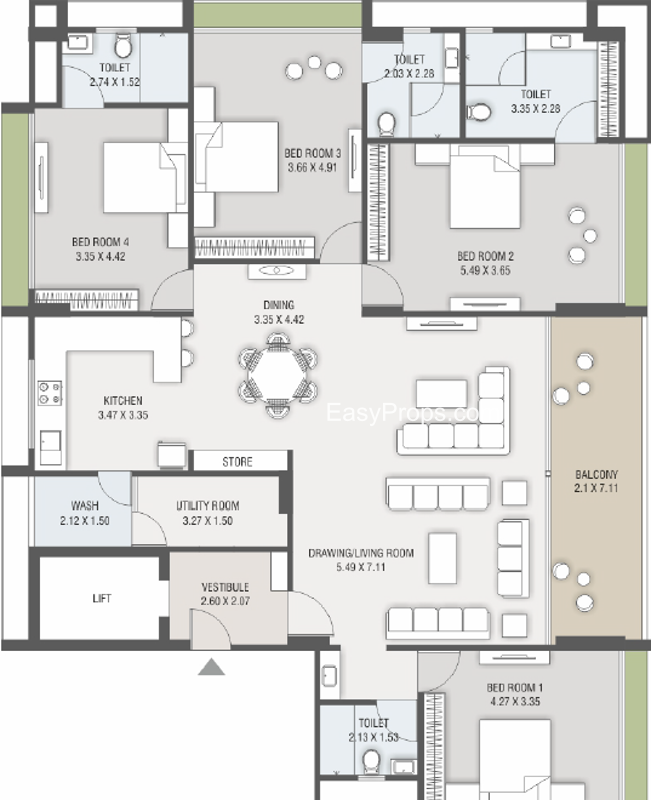
Explore 3D Interactive Floor Plan
Project Amenities
 Car Parking
 Jogging Track
 24X7 Water Supply
 24 X 7 Security
 Fire Fighting System
 Senior Citizen Sitout
 Full Power Backup
Fire Sprinklers
Full Power Backup
Fire Sprinklers
 Multipurpose Hall
Security Cabin
Multipurpose Hall
Security Cabin
Project Brochure
 Download
Brochure
Download
Brochure
Explore Neighbourhood - Map View
Send enquiry to Builder
EMI Calculator
Loan Amount
₹ 1 Lac
₹ 10 Cr
Tenure (Years)
1 Year
30 Year
Interest Rate (% P.A.)
0.5%
15%
 Calculate
Result
Monthly Installments (EMI)
₹ 0
Principal Amount
₹ 0
Total Interest
₹ 0
Total Interest Payment
₹ 0
Dev Group Gandhinagar
Dev Group Gandhinagar
25 Years Experience
Total Projects
1
Projects Completed
1
Projects Ongoing
0