logo
Post Property Free

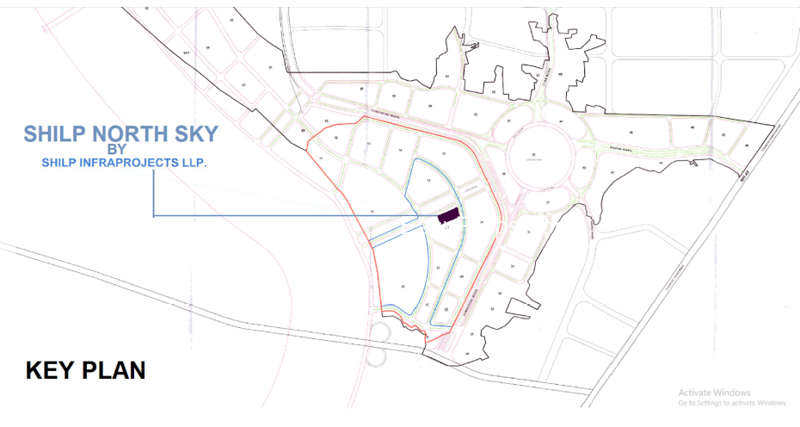
Shilp North Sky

verify-iconRera

ByShilp Group

map-pinGift City, Gandhinagar

₹1.13 Cr - ₹4.03 Cr ₹8.53 K /sq.ft

Last updated: January 23, 2026

call-iconContact Builder
Cover Image
Shilp North Sky
Shilp North Sky
+ 6 More

Configurations

2 bhk, 3 bhk, 4 bhk Bhk Appartment

Possession Starts

March, 2028

Avg. Price

₹8.53 K /sq.ft

Sizes (Super Buildup Area)

1323 - 4716 sq.ft

Overview

Project Size

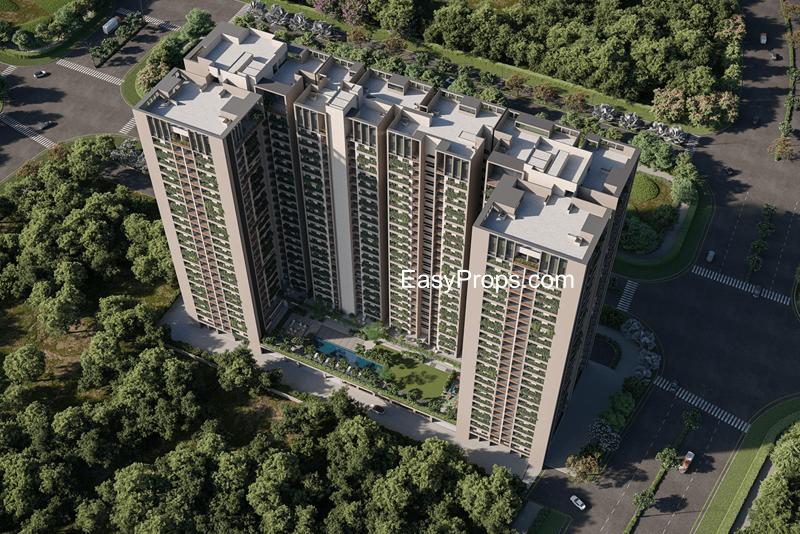
3 Buildings - 25 Floor

Launch Date

January, 2023

Flat area

1323.00 - 4716.00 sq.ft

Rera Id

PR/GJ/GANDHINAGAR/XX... PR/GJ/GANDHINAGAR/GANDHINAGAR/Others/MAA11559/060423

More About Projects

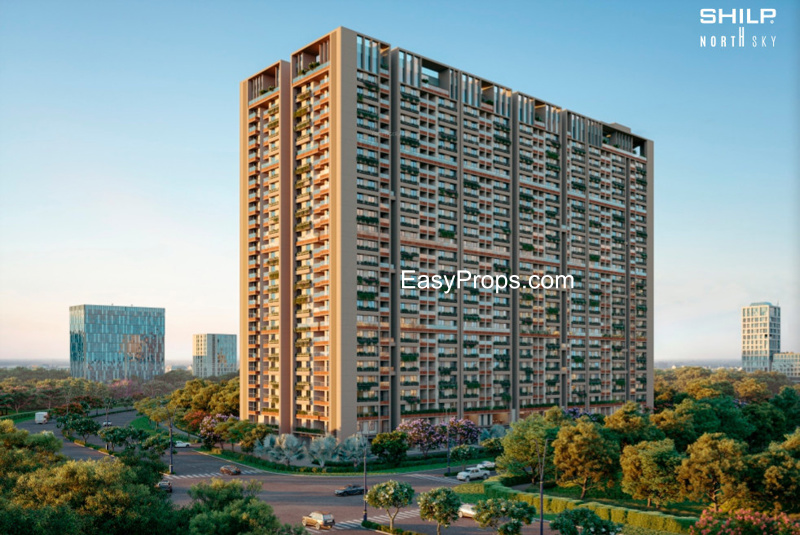
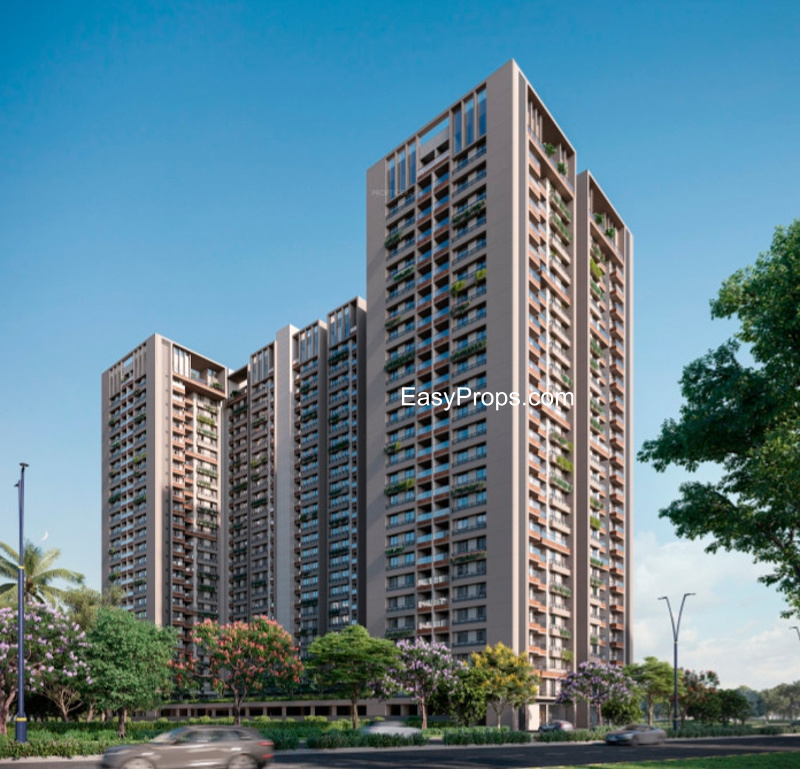
Shilp North Sky is a residential project in Gandhinagar designed to offer modern living with well-planned homes and quality construction. The project started on 1 March 2023 and is scheduled for completion on 31 March 2028. The development is registered under GUJRERA with the ID PR/GJ/GANDHINAGAR/GANDHINAGAR/Others/MAA11559/060423, ensuring compliance with all regulatory standards and maintaining transparency throughout the construction process. With its strategic location and thoughtfully designed layout, Shilp North Sky provides convenient access to essential services, daily amenities, and major connectivity routes, making it an appealing option for families seeking a comfortable and well-connected lifestyle in Gandhinagar.
Show More About Project faq-arrow.svg

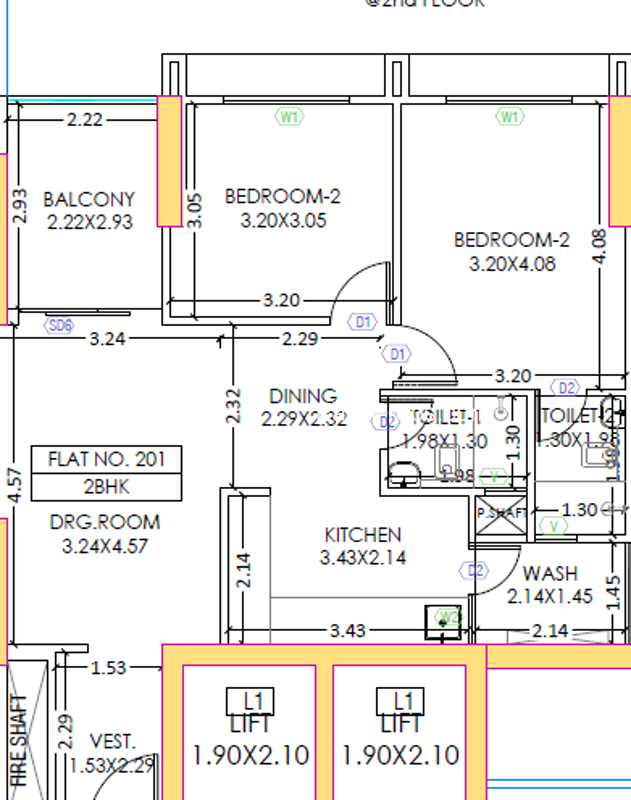
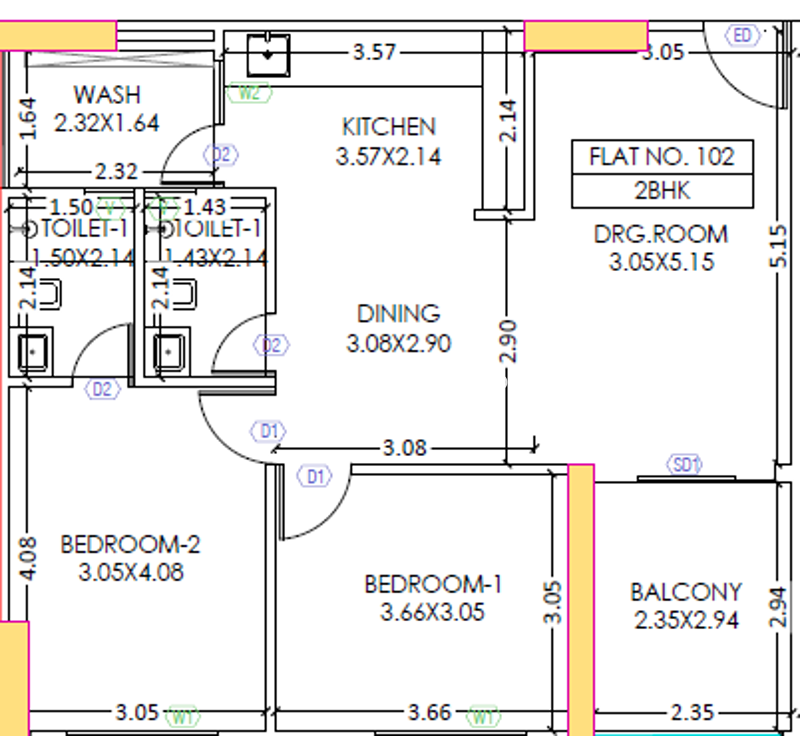
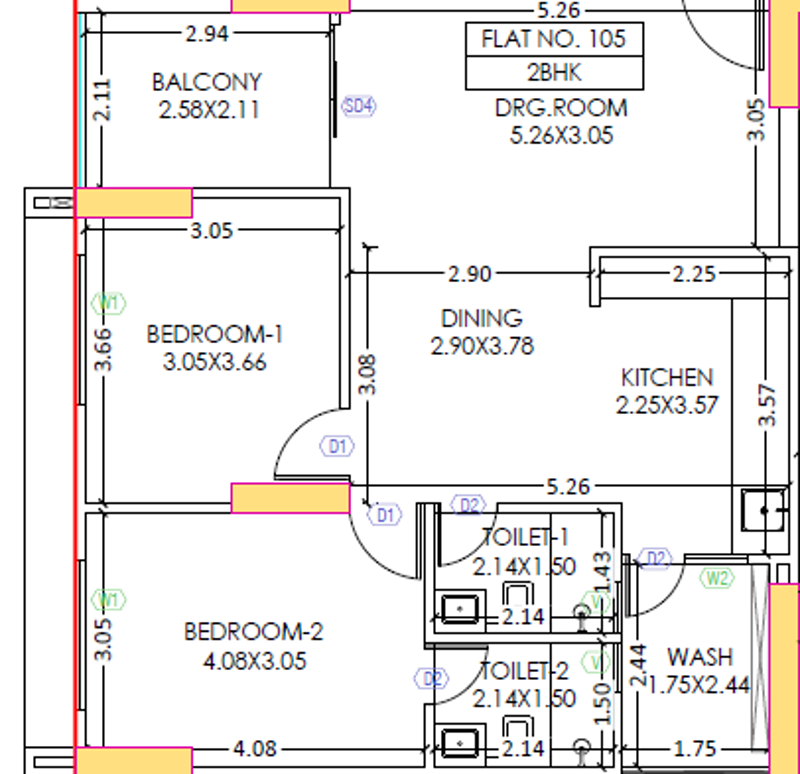
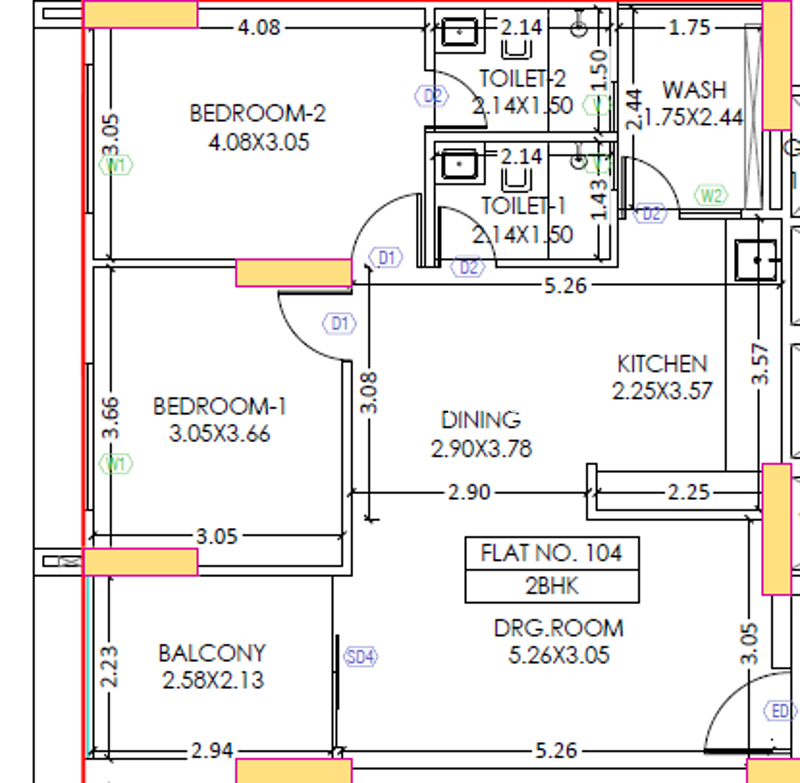
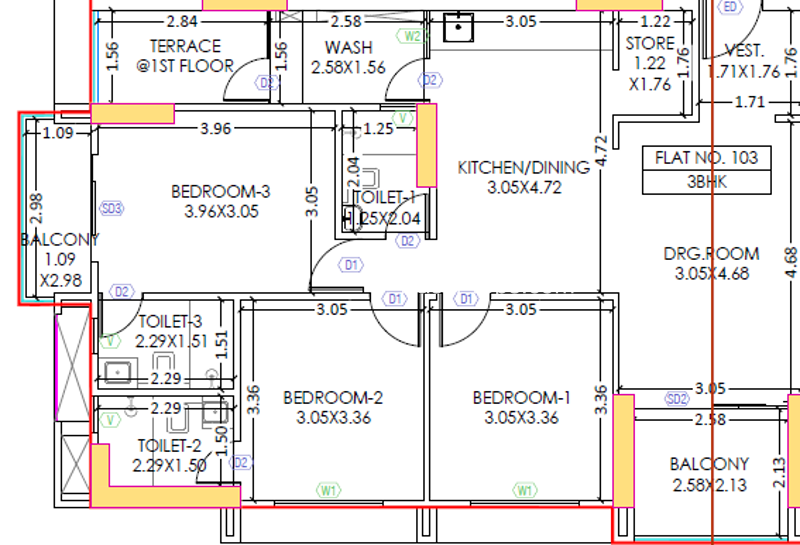
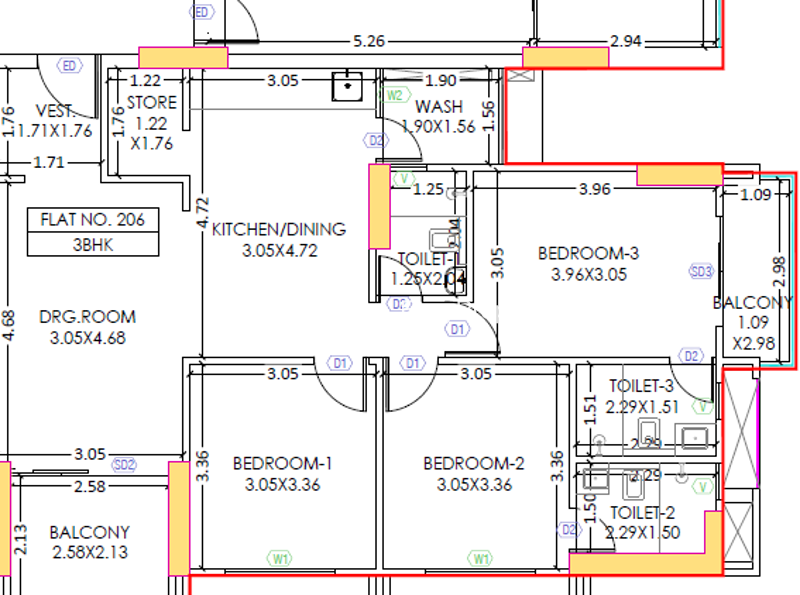
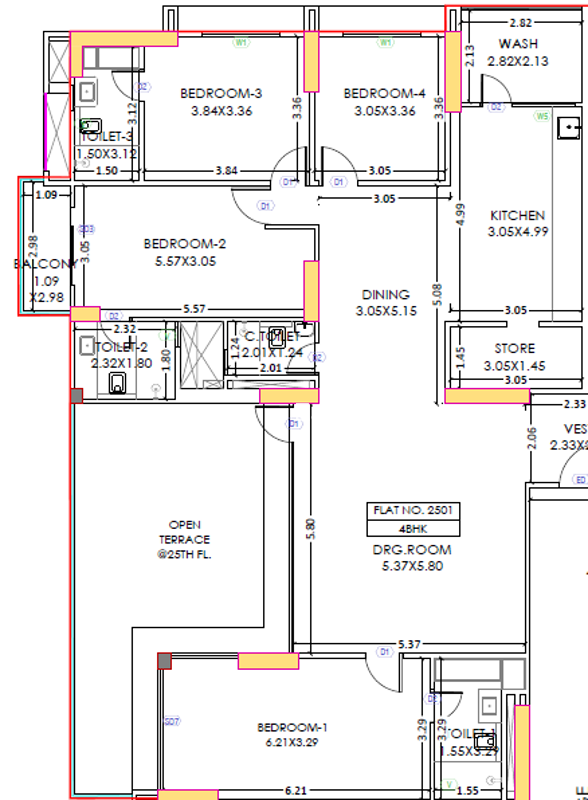
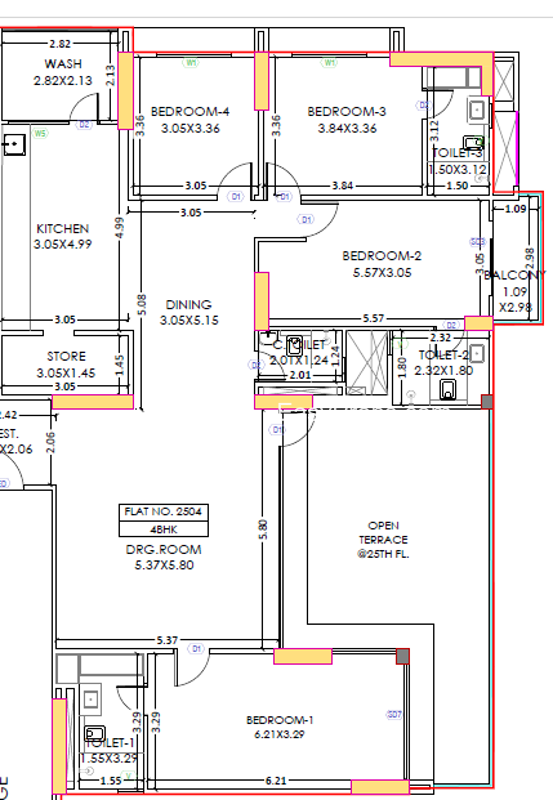
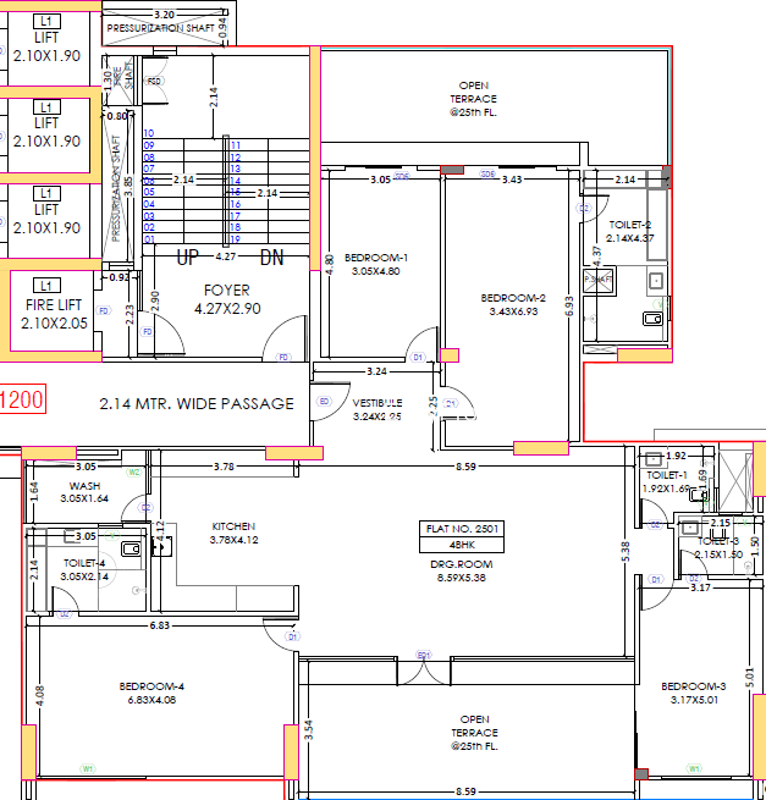
Floor Plan & Pricing

₹1.13 Cr info-icon
Shilp North Sky

Explore 3D Interactive Floor Plan

₹1.18 Cr info-icon
Shilp North Sky

Explore 3D Interactive Floor Plan

₹1.22 Cr info-icon
Shilp North Sky

Explore 3D Interactive Floor Plan

₹1.29 Cr info-icon
Shilp North Sky

Explore 3D Interactive Floor Plan

₹1.6 Cr info-icon
Shilp North Sky

Explore 3D Interactive Floor Plan

₹2.28 Cr info-icon
Shilp North Sky

Explore 3D Interactive Floor Plan

₹3.25 Cr info-icon
Shilp North Sky

Explore 3D Interactive Floor Plan

₹3.33 Cr info-icon
Shilp North Sky

Explore 3D Interactive Floor Plan

₹4.03 Cr info-icon
Shilp North Sky

Explore 3D Interactive Floor Plan

Project Amenities

Swimming Pool Swimming Pool
Indoor Games Indoor Games
Cafeteria Cafeteria
SPA SPA
Gymnasium Gymnasium
Jogging Track Jogging Track
Rain Water Harvesting Rain Water Harvesting
Fire Fighting System Fire Fighting System
Yoga/Meditation Area Yoga/Meditation Area
Senior Citizen Sitout Senior Citizen Sitout
24_X_7_Security 24_X_7_Security
24X7_Water_Supply 24X7_Water_Supply

Project Brochure

Explore Neighbourhood - Map View

Send enquiry to Builder

Please share your contact detail.

I am :
Reason to buy :
Send

EMI Calculator

Loan Amount
₹ 1 Lac ₹ 10 Cr
Tenure (Years)
1 Year 30 Year
Interest Rate (% P.A.)
0.5% 15%
Calculate
Result
Monthly Installments (EMI) ₹ 0
Principal Amount ₹ 0
Total Interest ₹ 0
Total Interest Payment ₹ 0
Shilp Group
Shilp Group
25 Years Experience
Total Projects 1
Projects Completed 0
Projects Ongoing 1


Gift City Ratings


3.9/5
Average Rating
(17 Total Reviews)
Likes
Dislikes


Review By Resident