logo
Post Property Free

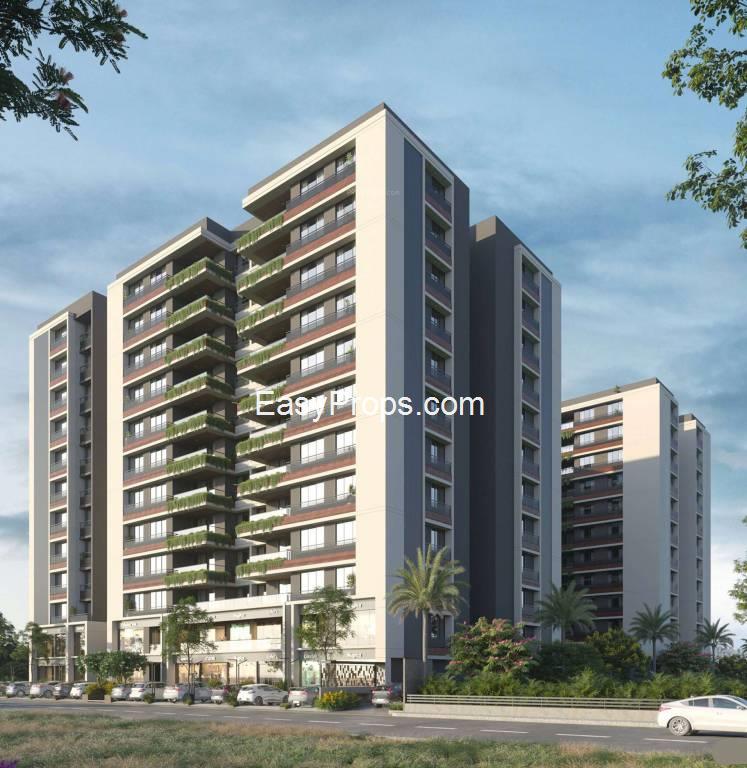
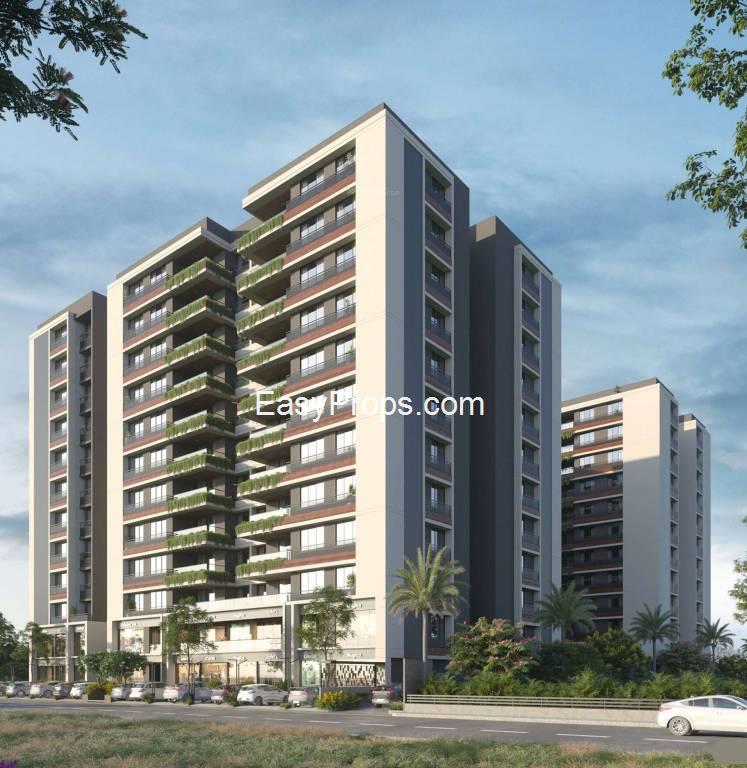
Saanvi Shivanand Opulence

verify-iconRera

BySaanvi Realty

map-pinNana Chiloda, Ahmedabad

Price on Request

Last updated: July 01, 2025

call-iconContact Builder
Cover Image
Saanvi Shivanand Opulence
+ 2 More

Configurations

3, 4 Bhk Appartment

Possession Starts

December, 2028

Avg. Price

Price on Request

Sizes (Super Buildup Area)

2196 - 3078 sq.ft

Overview

Project Size

1 Buildings - 11 Floor

Launch Date

March, 2023

Flat area

2196.00 - 3078.00 sq.ft

Rera Id

PR/GJ/AHMEDABAD/XXX PR/GJ/AHMEDABAD/AHMEDABAD CITY/AUDA/MAA12284/010923

More About Projects

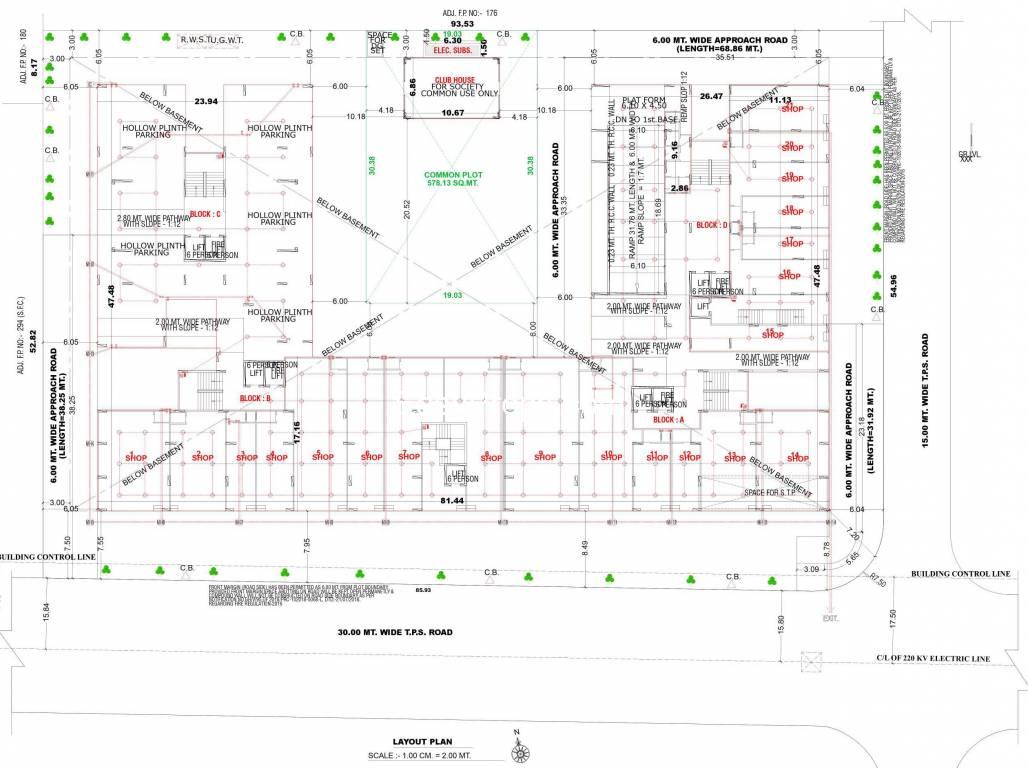
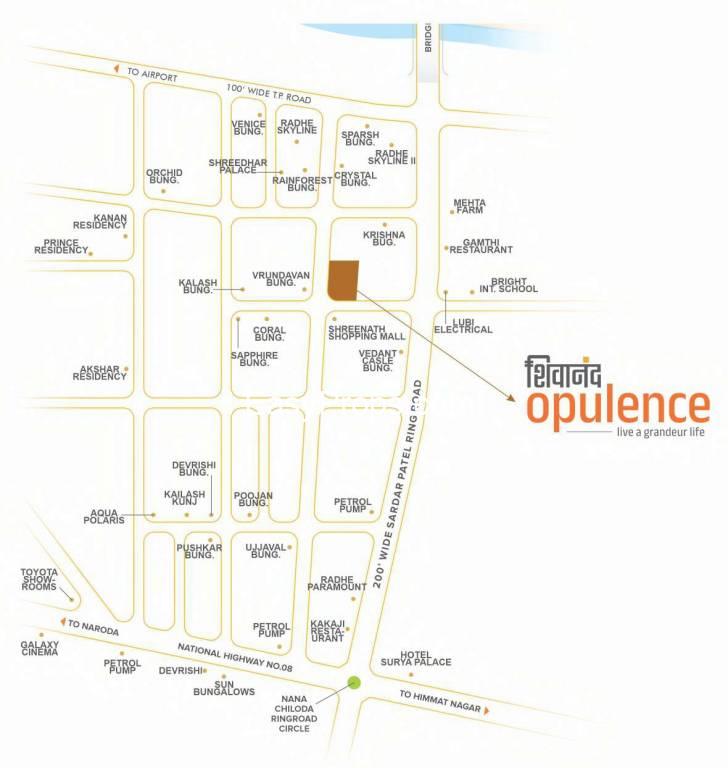
Looking for Apartment in Nana Chiloda, Ahmedabad?. Saanvi Shivanand Opulence is a project by Saanvi Realty. The project is offering 3 BHK, 4 BHK. It is set in 1.42 Acres . Saanvi Shivanand Opulence is a Under Construction residential project. There are 4 buildings in this project. As per the area plan, units are in the size range of 1208.0 - 1693.0 sq.ft.. Saanvi Shivanand Opulence is located in Nr Shreenath Shopping Center, New Shahibaug, Nana Chiloda. Saanvi Shivanand Opulence offers a host of facilities for residents. This includes Power Backup. These amenities in Saanvi Shivanand Opulence are those that every homebuyer aspires for!. RERA ID is PR/GJ/AHMEDABAD/AHMEDABAD CITY/AUDA/MAA12284/010923.Saanvi Shivanand Opulence is RERA-compliant and all necessary approvals are in place. Nana Chiloda is well-connected to other parts of city by road, which passes through the heart of this suburb. Prominent shopping malls, movie theatres, school, and hospitals are present in proximity of this residential project.
Show More About Project faq-arrow.svg

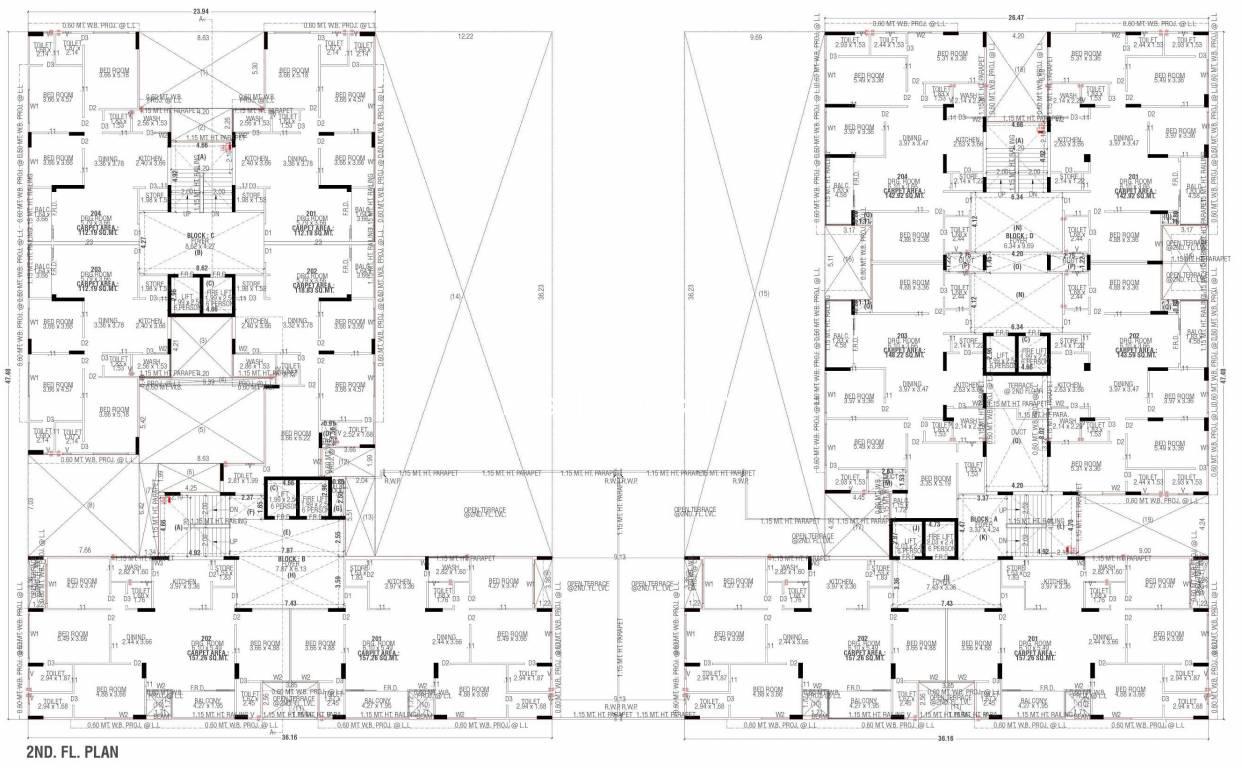
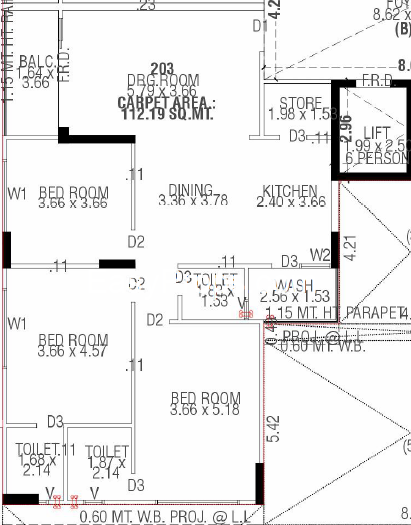
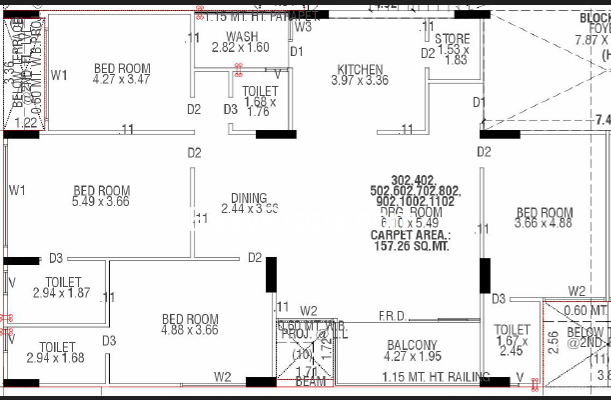
Floor Plan & Pricing

Price on Request info-icon
Saanvi Shivanand Opulence

Explore 3D Interactive Floor Plan

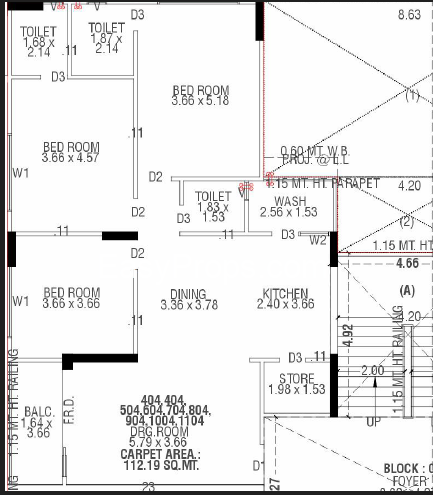
Price on Request info-icon
Saanvi Shivanand Opulence

Explore 3D Interactive Floor Plan


Price on Request info-icon
Saanvi Shivanand Opulence

Explore 3D Interactive Floor Plan

Price on Request info-icon
Saanvi Shivanand Opulence

Explore 3D Interactive Floor Plan

Project Amenities

24X7 Water Supply 24X7 Water Supply
Full Power Backup Full Power Backup
Fire Sprinklers Fire Sprinklers

Project Specifications

Floor & Counter

Living/Dining

High Quality Vitrified Tiles

Master Bedroom

High Quality Vitrified Tiles

Other Bedroom

High Quality Vitrified Tiles

Kitchen

High Quality Vitrified Tiles

Fitting

Kitchen Area

Granite platform with stainless steel sink

Toilets

CP fittings

Door

Flush Door

Wall & Ceiling

Interior

Putty Finish

Exterior

Textured Paint

Kitchen Space

Ceramic Tiles

Project Brochure

Explore Neighbourhood - Map View

Send enquiry to Builder

Please share your contact detail.

I am :
Reason to buy :
Send

EMI Calculator

Loan Amount
₹ 1 Lac ₹ 10 Cr
Tenure (Years)
1 Year 30 Year
Interest Rate (% P.A.)
0.5% 15%
Calculate
Result
Monthly Installments (EMI) ₹ 0
Principal Amount ₹ 0
Total Interest ₹ 0
Total Interest Payment ₹ 0
Saanvi Realty
Saanvi Realty
25 Years Experience
Total Projects 1
Projects Completed 0
Projects Ongoing 1


Nana Chiloda Ratings


3.9/5
Average Rating
(17 Total Reviews)
Likes
Dislikes


Review By Resident