logo
Post Property Free

R V Shivalay Sky

verify-iconRera

ByR V Buildcon

map-pinChandkheda, Ahmedabad

Price on Request

Last updated: May 05, 2025

call-iconContact Builder
Cover Image
R V Shivalay Sky
R V Shivalay Sky
+ 3 More

Configurations

2, 4 Bhk Appartment

Possession Starts

N/A

Avg. Price

Price on Request

Sizes (Super Buildup Area)

1026 - 2403 sq.ft

Overview

Project Size

2 Buildings - 7 Floor

Launch Date

N/A

Flat area

1026.00 - 2403.00 sq.ft

Rera Id

PR G J AH MEDA BAD ... PR GJ AHMEDABAD AHMEDABAD CITY AUDA RAA05546 120619

More About Projects


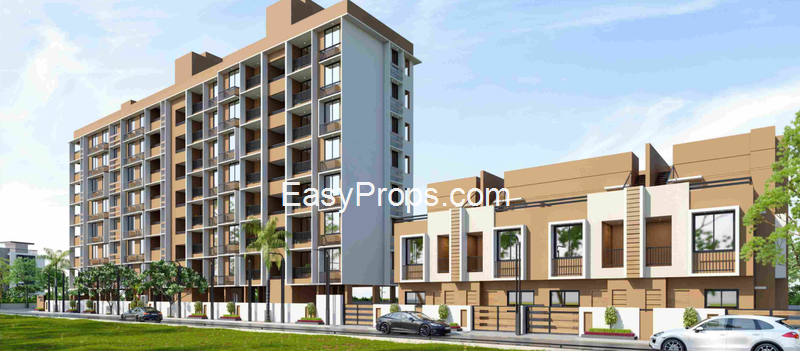
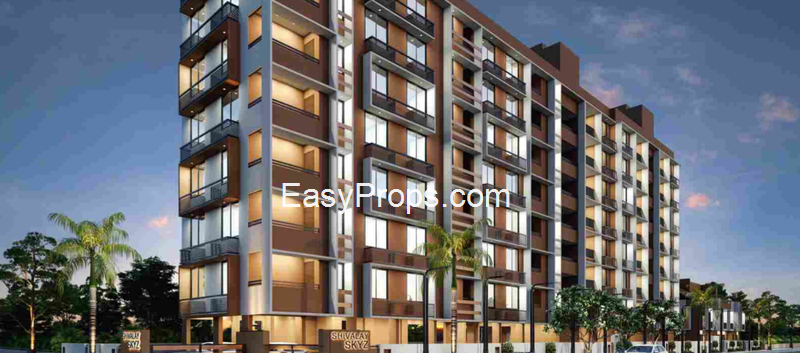
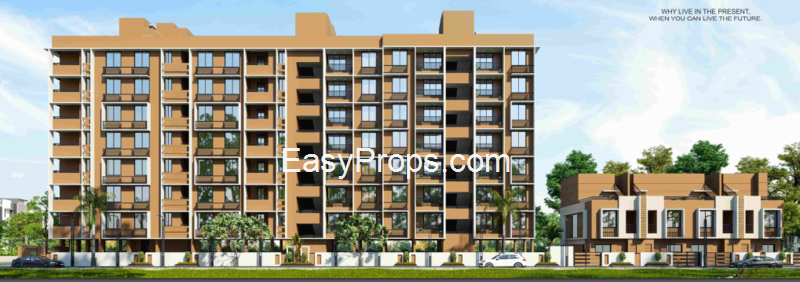
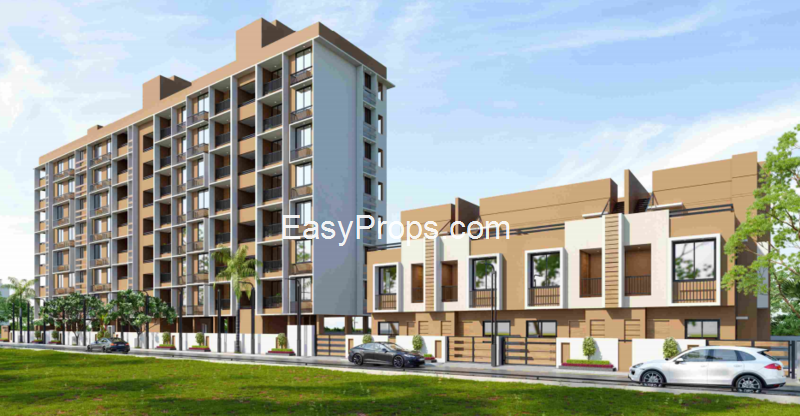
R V Shivalay Sky by R V Buildcon is an upcoming residential project located in the well-connected area of Chandkheda, Ahmedabad. Spread across 0.38 acres, the development offers a selection of 2 and 4 BHK apartments ranging in size from 562 to 1320 sq.ft. Currently under construction, the project comprises 3 buildings and is scheduled for possession by January 2022. Designed to cater to the needs of modern living, R V Shivalay Sky includes essential amenities such as 24x7 security, provision for closed car parking, and access to storm water drains. Its strategic location near Parmeshwar Bungalows 1 on Loc Road ensures residents benefit from excellent connectivity to key parts of the city. Proximity to D-Cabin Railway Station (just 0.75 km) and Sardar Vallabhbhai Patel International Airport (20 minutes away) enhances its appeal. The project is RERA approved with ID: PR GJ AHMEDABAD AHMEDABAD CITY AUDA RAA05546 120619, and is ideal for families seeking a well-rounded lifestyle in a growing neighborhood.
Show More About Project faq-arrow.svg

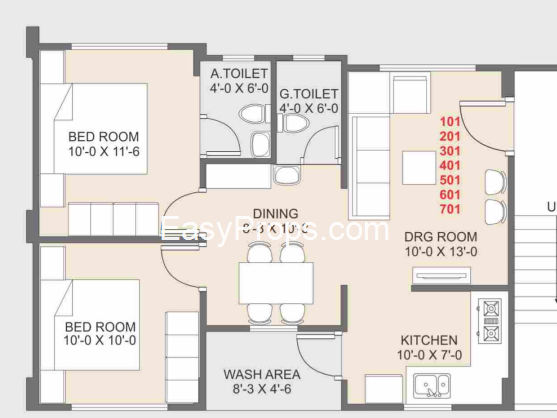
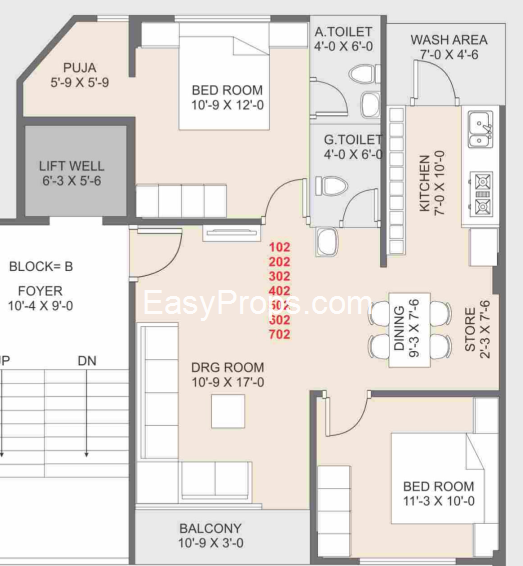
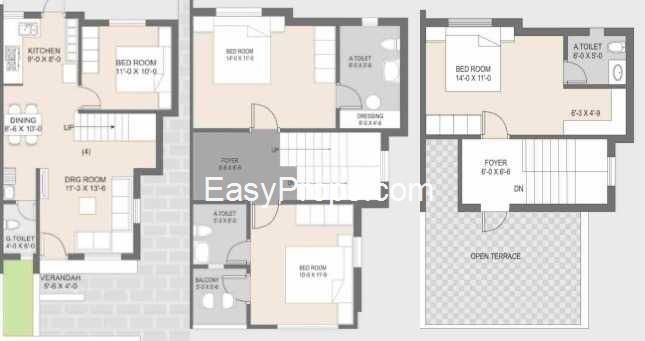
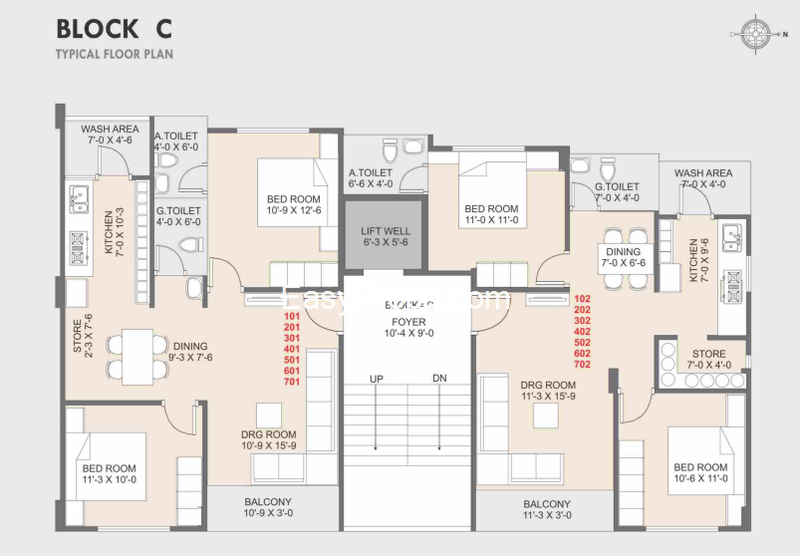
Floor Plan & Pricing

Price on Request info-icon
R V Shivalay Sky

Explore 3D Interactive Floor Plan

Price on Request info-icon
R V Shivalay Sky

Explore 3D Interactive Floor Plan

Price on Request info-icon
R V Shivalay Sky

Explore 3D Interactive Floor Plan

Price on Request info-icon
R V Shivalay Sky

Explore 3D Interactive Floor Plan

Price on Request info-icon
R V Shivalay Sky

Explore 3D Interactive Floor Plan

Price on Request info-icon
R V Shivalay Sky

Explore 3D Interactive Floor Plan

Price on Request info-icon
R V Shivalay Sky

Explore 3D Interactive Floor Plan

Price on Request info-icon
R V Shivalay Sky

Explore 3D Interactive Floor Plan

Price on Request info-icon
R V Shivalay Sky

Explore 3D Interactive Floor Plan

Project Amenities

CCTV CCTV
Closed Car Parking Closed Car Parking
24 X 7 Security 24 X 7 Security
24 Hours Water Supply 24 Hours Water Supply

Project Specifications

Floor & Counter

Living/Dining

High Quality Vitrified Tiles

Master Bedroom

High Quality Vitrified Tiles

Other Bedroom

High Quality Vitrified Tiles

Kitchen

High Quality Vitrified Tiles

Fitting

Kitchen Area

Granite platform with stainless steel sink

Toilets

CP fittings

Door

Flush Door

Wall & Ceiling

Interior

Putty Finish

Exterior

Textured Paint

Kitchen Space

Ceramic Tiles

Project Brochure

Explore Neighbourhood - Map View

Send enquiry to Builder

Please share your contact detail.

I am :
Reason to buy :
Send

EMI Calculator

Loan Amount
₹ 1 Lac ₹ 10 Cr
Tenure (Years)
1 Year 30 Year
Interest Rate (% P.A.)
0.5% 15%
Calculate
Result
Monthly Installments (EMI) ₹ 0
Principal Amount ₹ 0
Total Interest ₹ 0
Total Interest Payment ₹ 0
R V Buildcon
R V Buildcon
25 Years Experience
Total Projects 1
Projects Completed 0
Projects Ongoing 1


Chandkheda Ratings


3.9/5
Average Rating
(17 Total Reviews)
Likes
Dislikes


Review By Resident