logo
Post Property Free

Keshav Krupashree

verify-iconRera

ByKeshav Narayan Group

map-pinThaltej, Ahmedabad

₹1.3 Cr

Last updated: June 12, 2025

call-iconContact Builder
Cover Image
Keshav Krupashree
Keshav Krupashree

Configurations

2, 3 Bhk Appartment

Possession Starts

March, 2024

Avg. Price

Price on Request

Sizes (Super Buildup Area)

1125 - 1512 sq.ft

Overview

Project Size

1 Buildings - 7 Floor

Launch Date

September, 2021

Flat area

1125.00 - 1512.00 sq.ft

Rera Id

PR/GJ/AHMEDABAD/XXX PR/GJ/AHMEDABAD/AHMEDABAD CITY/AUDA/RAA09263/301021

More About Projects

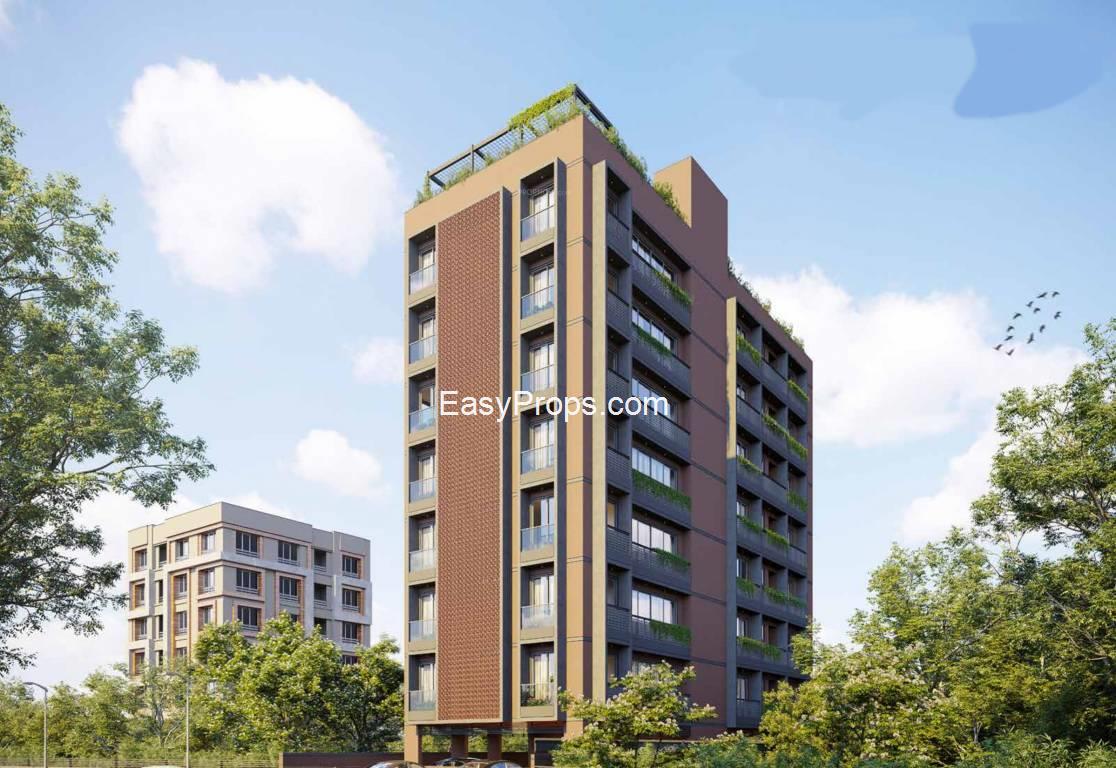
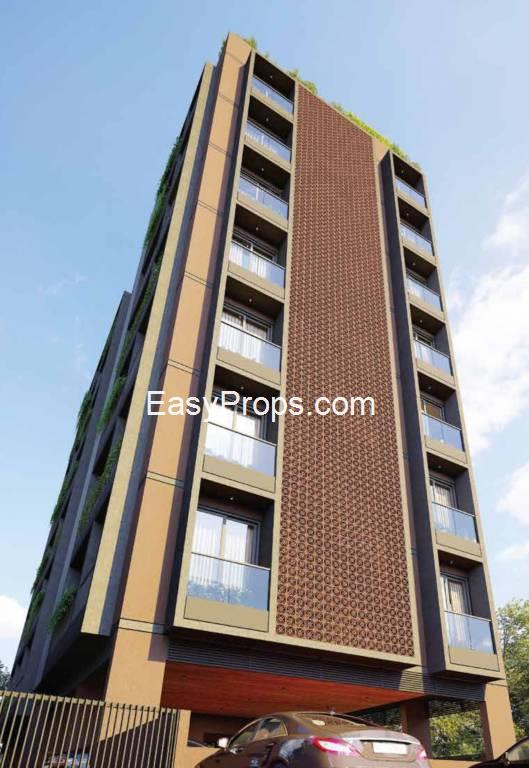
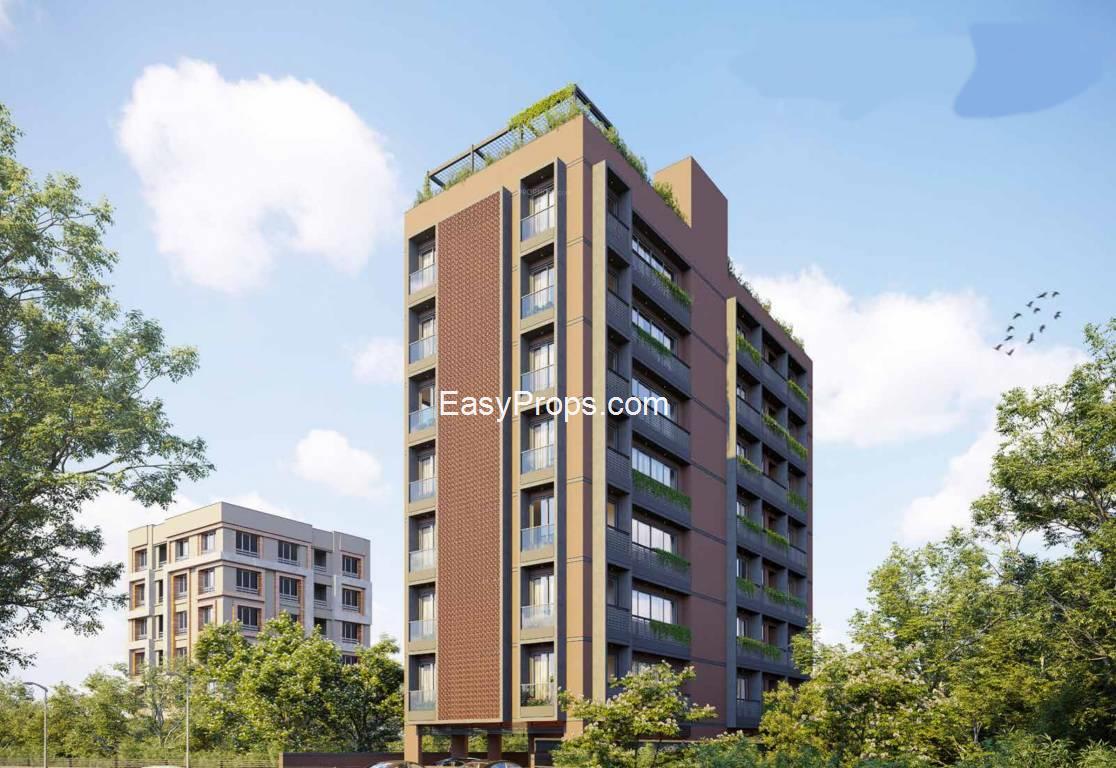
Keshav Krupashree is an under-construction residential project by the Keshav Narayan Group, located in Thaltej, Ahmedabad. Spanning 0.13 acres, the development features a single building comprising 21 thoughtfully designed apartment units. The project offers 2 BHK and 3 BHK configurations, with unit sizes starting from 619.0 sq.ft., catering to the needs of modern urban families. Launched in October 2021, the project is expected to be ready for possession by March 2024. Positioned near Udgam School on Jay Ambe Nagar Road, the location offers excellent connectivity to other parts of the city. Residents will find prominent shopping centers, educational institutions, hospitals, and entertainment hubs in close proximity. Keshav Krupashree is designed to provide a convenient and secure lifestyle, equipped with essential amenities such as power backup, fire sprinklers, and 24x7 security. The project is RERA approved, with the registration ID PR/GJ/AHMEDABAD/AHMEDABAD CITY/AUDA/RAA09263/301021. The Keshav Narayan Group, established in July 2021, is the developer behind this project and is steadily building its reputation in the Ahmedabad real estate market.
Show More About Project faq-arrow.svg

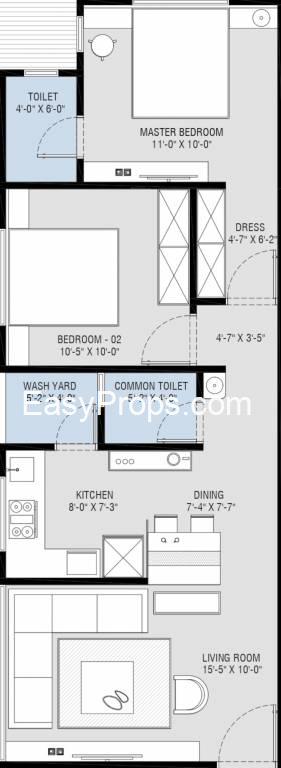
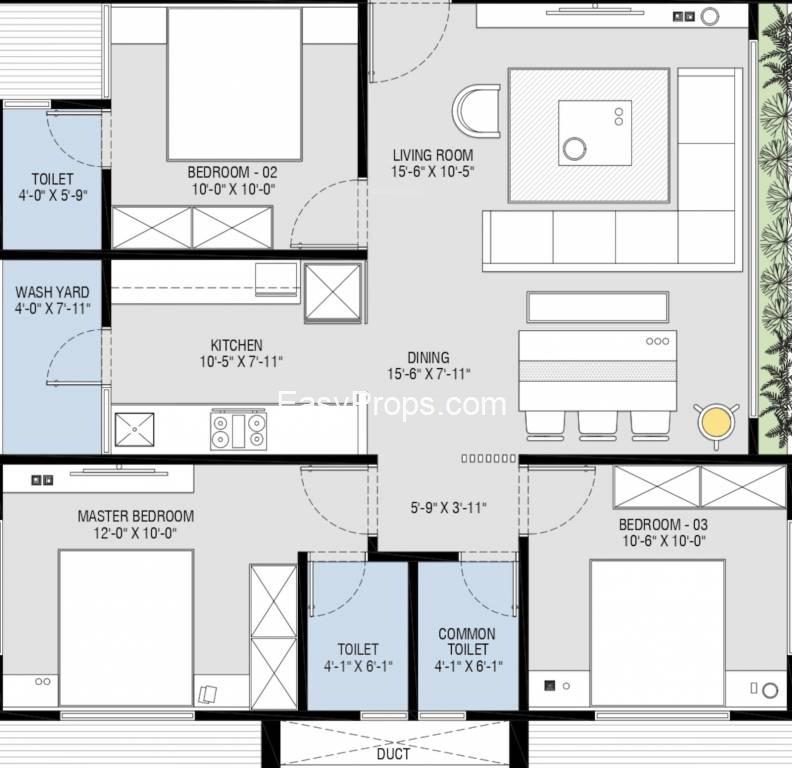
Floor Plan & Pricing

Price on Request info-icon
Keshav Krupashree

Explore 3D Interactive Floor Plan

₹1.3 Cr info-icon
Keshav Krupashree

Explore 3D Interactive Floor Plan

Project Amenities

CCTV CCTV
24X7 Water Supply 24X7 Water Supply
24 X 7 Security 24 X 7 Security
Full Power Backup Full Power Backup
Fire Sprinklers Fire Sprinklers

Project Specifications

Floor & Counter

Living/Dining

High Quality Vitrified Tiles

Master Bedroom

High Quality Vitrified Tiles

Other Bedroom

High Quality Vitrified Tiles

Kitchen

High Quality Vitrified Tiles

Fitting

Kitchen Area

Granite platform with stainless steel sink

Toilets

CP fittings

Door

Flush Door

Wall & Ceiling

Interior

Putty Finish

Exterior

Textured Paint

Kitchen Space

Ceramic Tiles

Project Brochure

Explore Neighbourhood - Map View

Send enquiry to Builder

Please share your contact detail.

I am :
Reason to buy :
Send

EMI Calculator

Loan Amount
₹ 1 Lac ₹ 10 Cr
Tenure (Years)
1 Year 30 Year
Interest Rate (% P.A.)
0.5% 15%
Calculate
Result
Monthly Installments (EMI) ₹ 0
Principal Amount ₹ 0
Total Interest ₹ 0
Total Interest Payment ₹ 0
Keshav Narayan Group
25 Years Experience
Total Projects 5
Projects Completed 3
Projects Ongoing 2


Thaltej Ratings


3.9/5
Average Rating
(17 Total Reviews)
Likes
Dislikes


Review By Resident